2841 20th Ne Street, Hickory, NC 28601
- $294,900
- 3
- BD
- 1
- BA
- 1,427
- SqFt




- List Price
- $294,900
- MLS#
- 4356951
- Status
- ACTIVE
- Property Type
- Residential
- Year Built
- 1955
- Price Change
- ▼ $5,000 1787624911
- Days on Market
- 185
- Bedrooms
- 3
- Bathrooms
- 1
- Full Baths
- 1
- Lot Size
- 18,730
- Lot Size Area
- 0.43
- Living Area
- 1,427
- Sq Ft Total
- 1427
- County
- Catawba
- Subdivision
- Belle Meade
Property Description
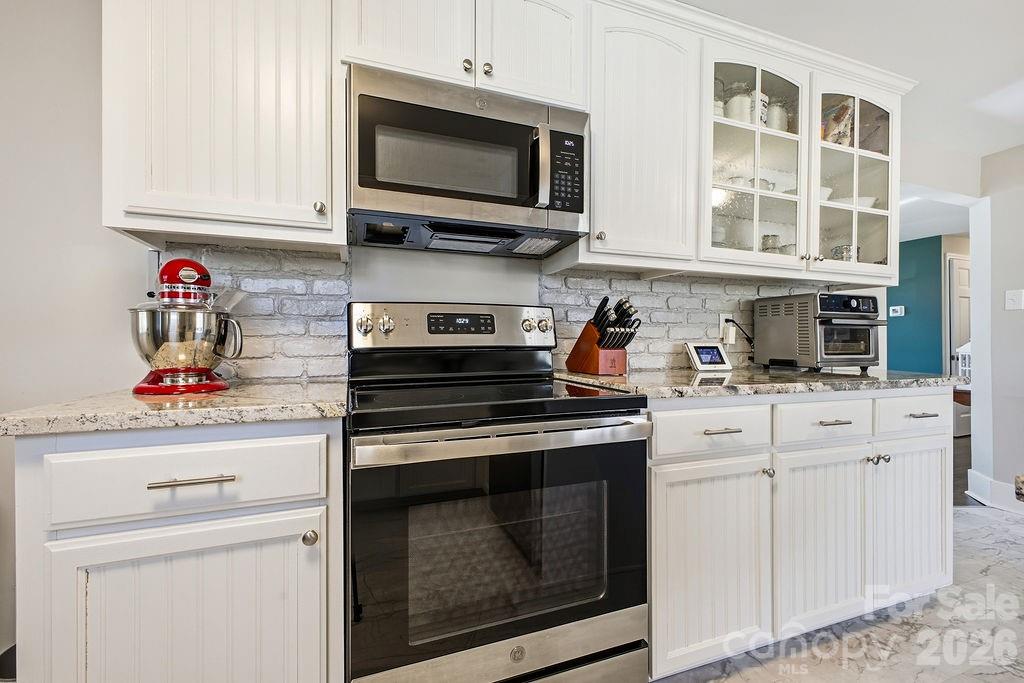
BACK ON THE MARKET! No Fault of the seller...Buyer got cold feet. No HOA. Level .43-acre lot. One-level everyday living. Huge basement. Convenient NE location. Look at your Saturday from your new home...2841 20th Street NE... Coffee at the local coffee shop ? Lake Hickory/Riverwalk ? lunch downtown ? Publix ? back home to the covered deck to enjoy the upcoming fall weather. That is the easy Hickory lifestyle Move-in ready, thoughtfully planned out home, competitively priced, AND offering room to expand...in the last 2 years the seller has added all new windows and doors, new HVAC, new appliances, new sump pumps, new French drain, and a utility shed. Solid oak hardwood floors, an open great room and dining area, three comfortable bedrooms, and an updated full bathroom. The stylish kitchen features granite countertops, stainless steel appliances, updated lighting, and direct access to the covered back deck and carport. Downstairs, more than 1,000 square feet of unfinished basement space offers endless possibilities for a workshop, home gym, recreation room, or additional living space. A newly finished laundry room adds convenience. The large, cleared yard is ideal for gardening, entertaining, or relaxing, while a 10x10 storage shed provides extra functionality. Conveniently located near shopping, dining, medical services, and major commuter routes, this home offers timeless construction, modern updates, and plenty of room to grow.
Additional Information
- Interior Features
- Breakfast Bar, Open Floorplan, Storage
- Floor Coverings
- Wood
- Equipment
- Dishwasher, Electric Cooktop, Electric Oven, Ice Maker, Microwave, Refrigerator
- Foundation
- Basement
- Main Level Rooms
- Primary Bedroom, Bedroom(s), Bedroom(s), Dining Room, Living Room, Kitchen, Bathroom-Full
- Laundry Location
- In Basement
- Heating
- Forced Air, Natural Gas
- Water
- City
- Sewer
- Septic Installed
- Exterior Features
- Storage
- Exterior Construction
- Brick Full, Stone
- Roof
- Architectural Shingle
- Parking
- Attached Carport
- Driveway
- Asphalt, Paved
- Lot Description
- Level
- Elementary School
- Unspecified
- Middle School
- Unspecified
- High School
- Unspecified
- Special Conditions
- None
Mortgage Calculator
Listing courtesy of MACKEY REALTY LLC - AVL. heather.nesbitt@mackeyrealty.com
 “The data relating to real estate on this website derive in part from the Internet Data Exchange program. Brokers make an effort to deliver accurate information, but buyers should independently verify any information on which they will rely in a transaction. All properties are subject to prior sale, change or withdrawal. Neither Real Estate Company nor any listing broker shall be responsible for any typographical errors, misinformation, or misprints, and they shall be held totally harmless from any damages arising from reliance upon this data. This data is provided exclusively for consumers’ personal, non-commercial use and may not be used for any purpose other than to identify prospective properties they may be interested in purchasing. © 2026 Carolina Multiple Listing Services, Inc.”