65 Sugar Maple Drive, Mills River, NC 28759
- $799,900
- 3
- BD
- 4
- BA
- 3,010
- SqFt




- List Price
- $799,900
- MLS#
- 4357301
- Status
- ACTIVE
- Property Type
- Residential
- Architectural Style
- Cabin, Rustic
- Year Built
- 1997
- Price Change
- ▼ $25,000 1778020568
- Days on Market
- 120
- Bedrooms
- 3
- Bathrooms
- 4
- Full Baths
- 3
- Half Baths
- 1
- Lot Size
- 37,026
- Lot Size Area
- 0.85
- Living Area
- 3,010
- Sq Ft Total
- 3010
- County
- Henderson
- Subdivision
- High Vista
Property Description
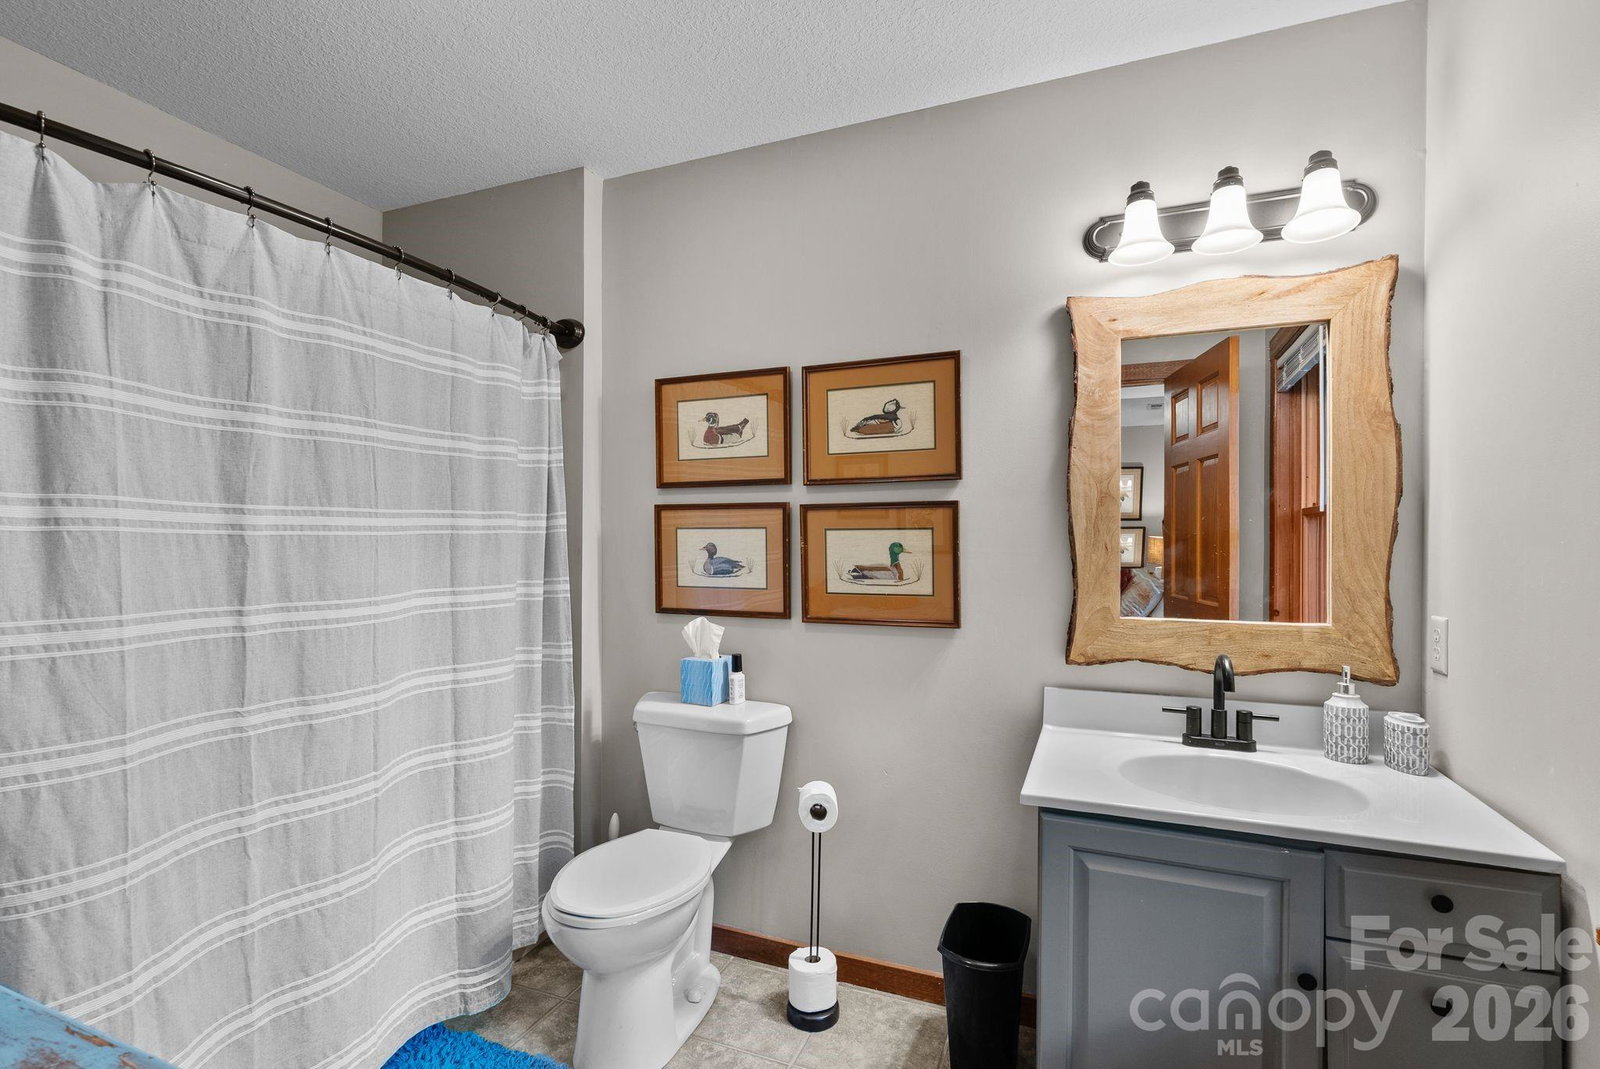
Now offered at an exceptional value in High Vista. Perched at approximately 2,700 feet in elevation within the gated High Vista community, this beautifully maintained Bob Timberlake hemlock log home captures sweeping, layered views of the Blue Ridge Mountains and the quiet magic of mountain living. Set on .85 acres along a peaceful ridge, the home offers a rare combination of privacy, craftsmanship, and year-round scenery that changes with every season. Built with impressive solidity and anchored into bedrock, the home reflects the warmth and authenticity of classic Timberlake design. Inside, rich wood tones, vaulted spaces, and large windows frame the surrounding mountains and invite the outdoors in. The atmosphere feels like a true mountain lodge retreat—warm, welcoming, and perfectly suited for both quiet mornings and lively evenings with friends. The heart of the home opens to a spectacular screened porch and expansive rear deck stretching across the back of the house, creating the perfect setting for morning coffee, sunset dinners, or simply watching the clouds drift across the distant ridgelines. A thoughtfully placed fire pit area offers another inviting place to gather and enjoy the mountain air beneath the stars. The kitchen features recently updated appliances, while the home has been meticulously cared for throughout, including exterior staining in recent years and a recently installed tankless water heater. The daylight lower level provides additional living space ideal for guests, recreation, or a quiet retreat. Additionally, each bedroom in the home features an ensuite bathroom and a mountain view. Wildlife is part of everyday life here—deer often wander along the ridge and the surrounding woods create a peaceful natural backdrop that feels far removed from the pace of town, yet you are only minutes from Hendersonville, Asheville Regional Airport, and the restaurants and shopping of the area. Located within High Vista, residents enjoy access to a vibrant mountain community featuring optional amenities membership and 3 levels of golf memberships, a clubhouse and restaurant, racquet courts, swimming pool, and an active calendar of events. Don't miss your opportunity to own one of the most thoughtfully designed log homes in the area! Exquisite furnishings are negotiable. DON'T MISS THE VIDEO TOUR - click on the link. https://www.youtube.com/watch?v=fal_Bs0Zuh8
Additional Information
- Hoa Fee
- $1,125
- Hoa Fee Paid
- Annually
- Community Features
- Clubhouse, Gated, Golf, Outdoor Pool, Playground, Sport Court, Other
- Fireplace
- Yes
- Interior Features
- Breakfast Bar, Built-in Features, Garden Tub, Open Floorplan, Walk-In Closet(s)
- Floor Coverings
- Wood
- Equipment
- Dishwasher, Disposal, Electric Cooktop, Electric Oven, Gas Water Heater, Microwave, Refrigerator, Wine Refrigerator
- Foundation
- Basement
- Main Level Rooms
- Primary Bedroom, Bathroom-Full, Bathroom-Half, Kitchen, Great Room, Dining Area, Mud, Laundry
- Laundry Location
- Mud Room, Main Level
- Heating
- Forced Air
- Water
- Community Well
- Sewer
- Septic Installed
- Exterior Features
- Fire Pit
- Exterior Construction
- Log, Stone
- Roof
- Architectural Shingle
- Parking
- Driveway, Attached Garage, Garage Door Opener
- Driveway
- Concrete, Gravel, Paved
- Lot Description
- Private, Steep Slope, Wooded, Views
- Elementary School
- Glen Marlow
- Middle School
- Rugby
- High School
- West Henderson
- Special Conditions
- None
Mortgage Calculator
Listing courtesy of EXP Realty LLC. julie@juliemovesmountains.com
 “The data relating to real estate on this website derive in part from the Internet Data Exchange program. Brokers make an effort to deliver accurate information, but buyers should independently verify any information on which they will rely in a transaction. All properties are subject to prior sale, change or withdrawal. Neither Real Estate Company nor any listing broker shall be responsible for any typographical errors, misinformation, or misprints, and they shall be held totally harmless from any damages arising from reliance upon this data. This data is provided exclusively for consumers’ personal, non-commercial use and may not be used for any purpose other than to identify prospective properties they may be interested in purchasing. © 2026 Carolina Multiple Listing Services, Inc.”