352 Great Sky Drive, Banner Elk, NC 28604
- $1,300,000
- 4
- BD
- 4
- BA
- 2,416
- SqFt




- List Price
- $1,300,000
- MLS#
- 4357717
- Status
- ACTIVE
- Property Type
- Residential
- Architectural Style
- Traditional
- Year Built
- 2020
- Price Change
- ▼ $90,000 1788484089
- Days on Market
- 177
- Bedrooms
- 4
- Bathrooms
- 4
- Full Baths
- 4
- Lot Size
- 43,472
- Lot Size Area
- 0.998
- Living Area
- 2,416
- Sq Ft Total
- 2416
- County
- Watauga
- Subdivision
- Monteagle
Property Description
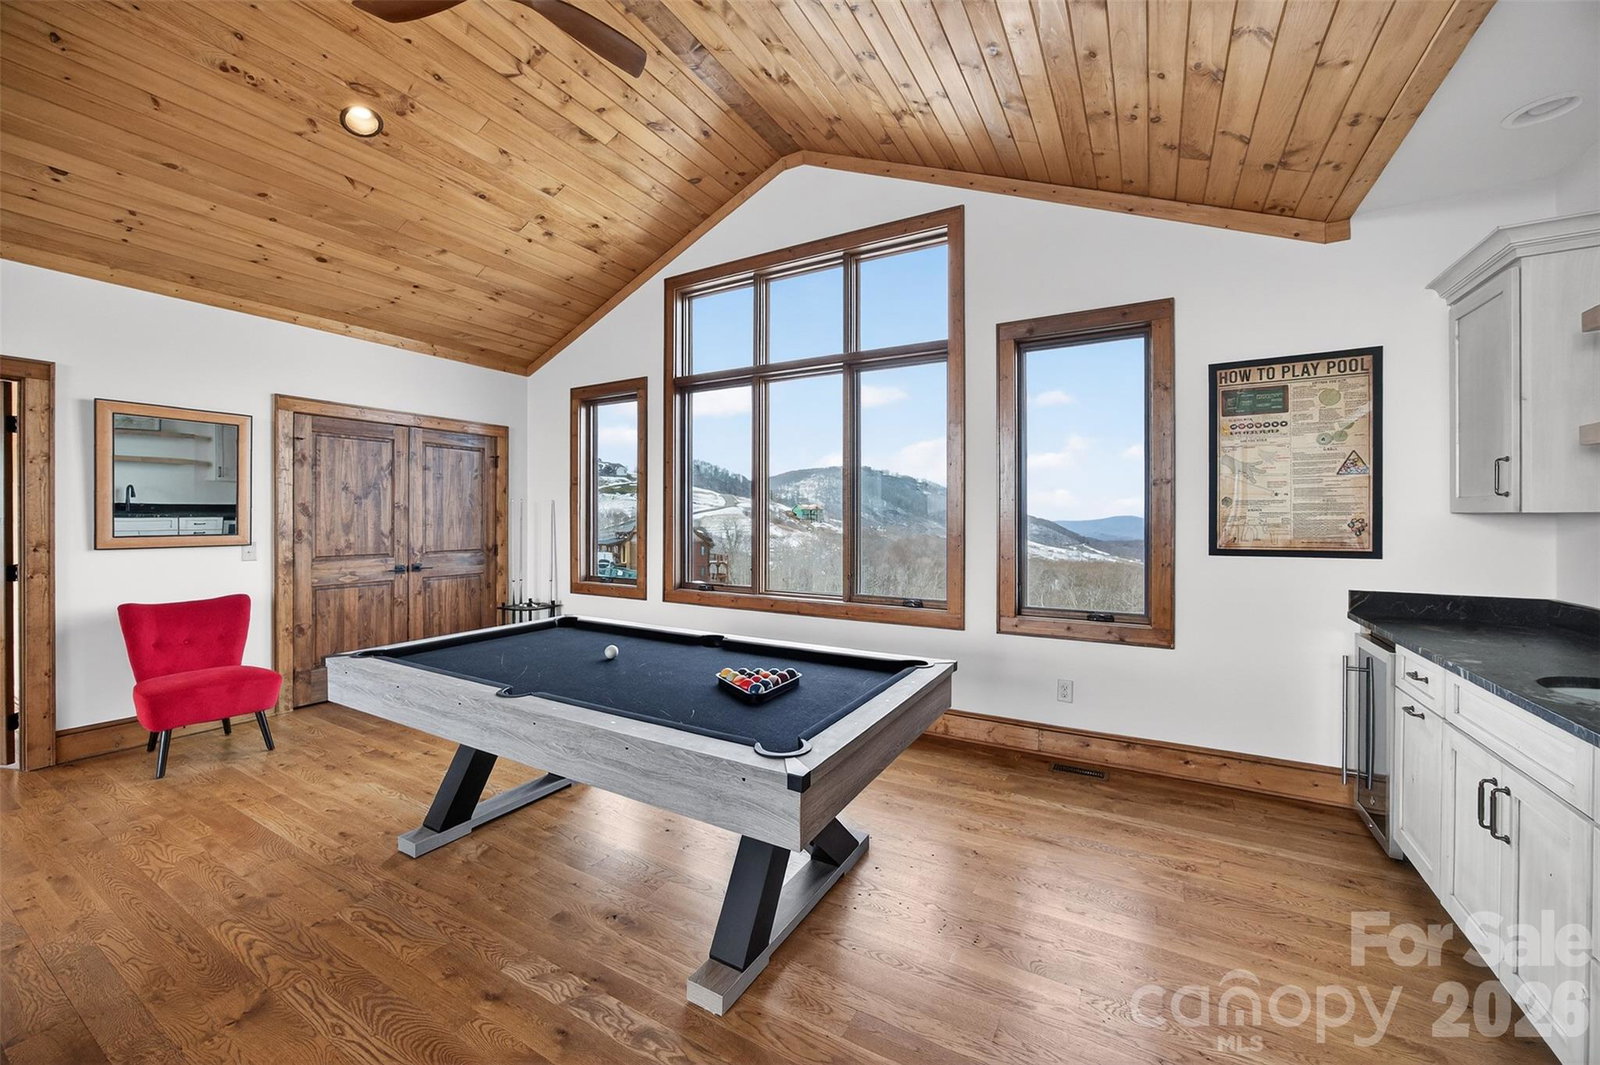
Eagles Peak | Luxury Banner Elk Retreat with Panoramic Blue Ridge Views Perched in the gated Monteagle community, Eagles Peak offers breathtaking panoramic Blue Ridge Mountain views and unforgettable sunrise-to-sunset vistas just minutes from downtown Banner Elk, Beech Mountain, and Sugar Mountain. Built by renowned mountain builder Tom Eggers, this custom retreat was designed to capture the views from nearly every room. Vaulted wood-beamed ceilings, a floor-to-ceiling stone fireplace, expansive windows, and an open-concept layout create an inviting mountain escape. The chef's kitchen features leathered granite countertops, premium appliances, custom cabinetry, and a large island. The main-level primary suite and guest suite both offer direct access to the expansive covered deck with a stone fireplace, mounted TV, and spectacular mountain backdrop. A loft entertainment lounge with wet bar and pool table provides additional gathering space, while multiple guest suites offer privacy and comfort. Offered fully furnished with a proven rental history, Eagles Peak is an exceptional luxury retreat, full-time residence, or investment opportunity in one of Banner Elk's most sought-after gated communities.
Additional Information
- Hoa Fee
- $925
- Hoa Fee Paid
- Annually
- Community Features
- Gated
- Fireplace
- Yes
- Interior Features
- Walk-In Closet(s)
- Floor Coverings
- Wood
- Equipment
- Bar Fridge, Convection Oven, Dishwasher, Disposal
- Foundation
- Crawl Space
- Main Level Rooms
- Primary Bedroom, Bedroom(s), Bathroom-Full, Bathroom-Full, Kitchen, Great Room-Two Story, Dining Room
- Laundry Location
- Main Level
- Heating
- Central
- Water
- Well
- Sewer
- Septic Installed
- Exterior Features
- Fire Pit
- Exterior Construction
- Wood
- Parking
- Driveway
- Driveway
- Gravel
- Elementary School
- Unspecified
- Middle School
- Unspecified
- High School
- Unspecified
- Special Conditions
- None
Mortgage Calculator
Listing courtesy of Mitchell - Forbes Global Properties. 704-507-3009
 “The data relating to real estate on this website derive in part from the Internet Data Exchange program. Brokers make an effort to deliver accurate information, but buyers should independently verify any information on which they will rely in a transaction. All properties are subject to prior sale, change or withdrawal. Neither Real Estate Company nor any listing broker shall be responsible for any typographical errors, misinformation, or misprints, and they shall be held totally harmless from any damages arising from reliance upon this data. This data is provided exclusively for consumers’ personal, non-commercial use and may not be used for any purpose other than to identify prospective properties they may be interested in purchasing. © 2026 Carolina Multiple Listing Services, Inc.”