608 Evans Road, Canton, NC 28716
- $472,500
- 3
- BD
- 3
- BA
- 2,402
- SqFt



- List Price
- $472,500
- MLS#
- 4357794
- Status
- ACTIVE UNDER CONTRACT
- Property Type
- Residential
- Architectural Style
- Farmhouse
- Year Built
- 1920
- Price Change
- ▼ $15,000 1781288322
- Days on Market
- 136
- Bedrooms
- 3
- Bathrooms
- 3
- Full Baths
- 3
- Lot Size
- 47,916
- Lot Size Area
- 1.1
- Living Area
- 2,402
- Sq Ft Total
- 2402
- County
- Haywood
- Subdivision
- No Neighborhood
Property Description
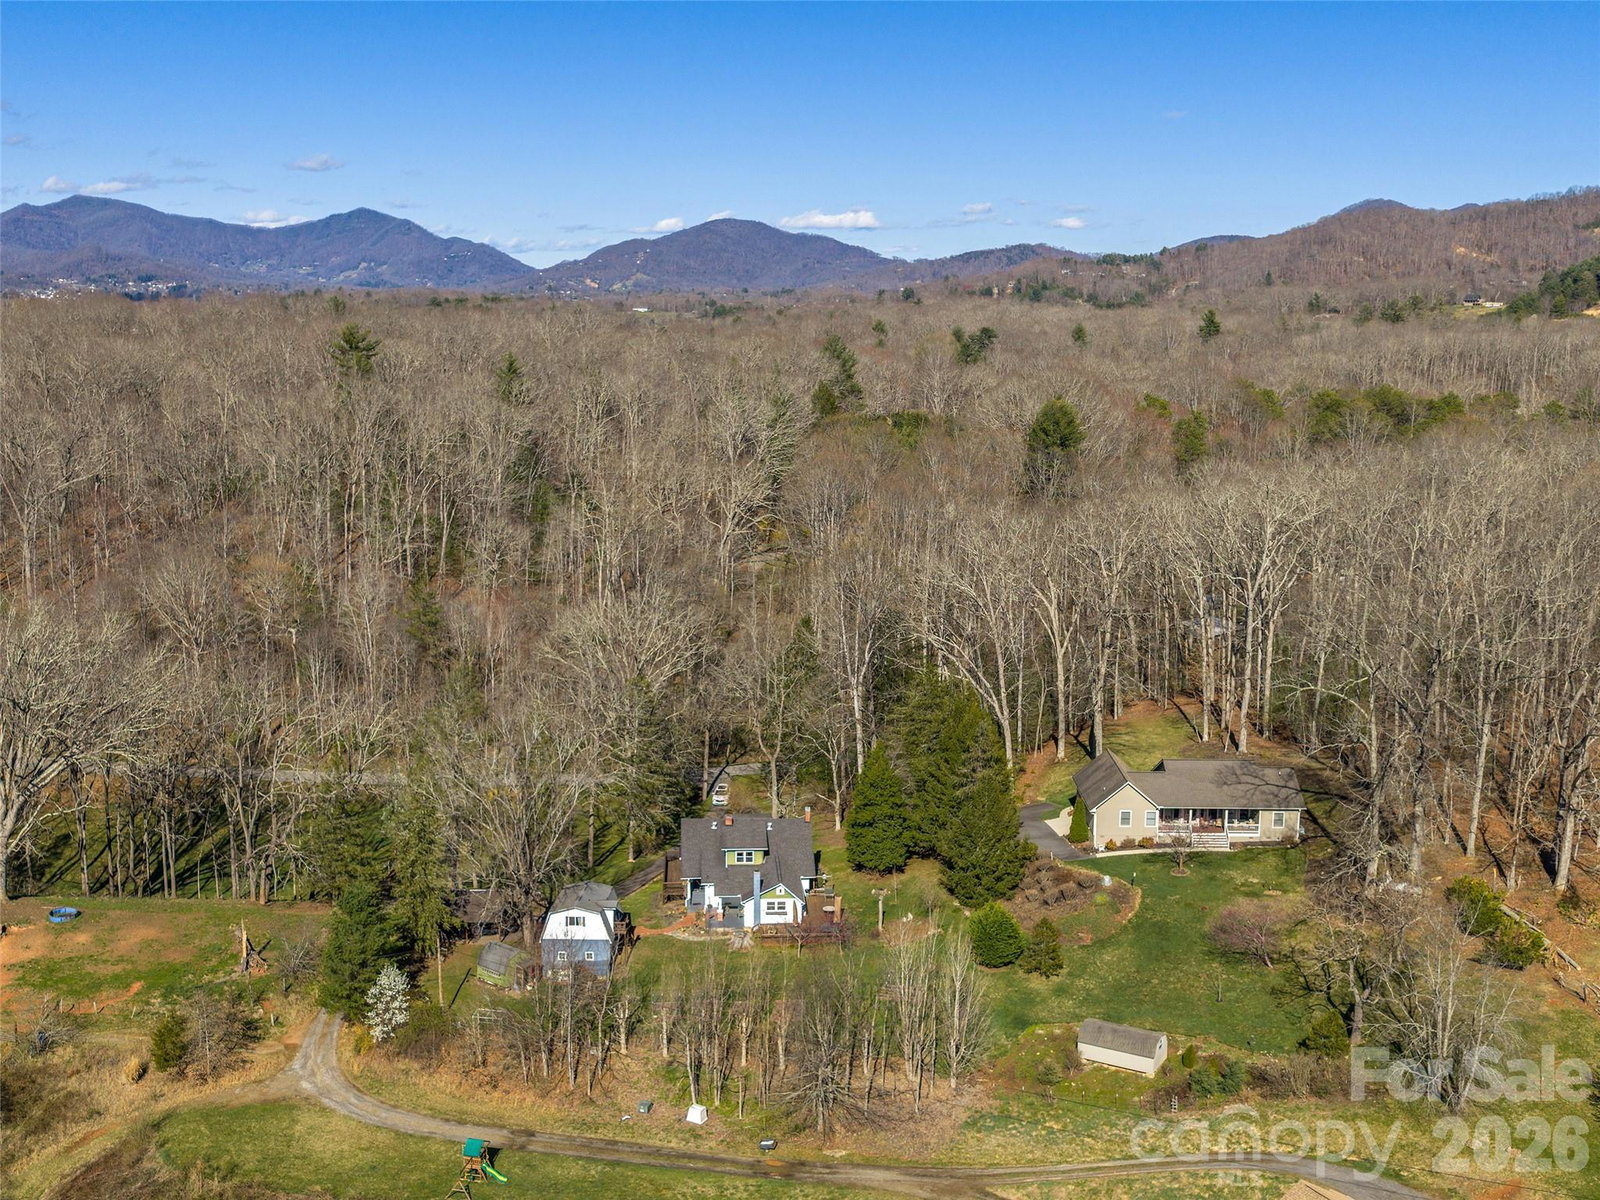
Classic farmhouse with gardens, porches, and flexible spaces, this 1920s home is full of character and possibility on 1.1 unrestricted acres between Waynesville and Asheville. It offers the country feel buyers want with easy access to town, commuting routes, and the best of Western North Carolina. Inside are 3 bedrooms and 3 baths, including a main-level primary suite with walk-in closet and nearby laundry. The light-filled kitchen with custom island and adjoining dining area creates a natural gathering place, while a family room and separate living room provide options for media, work-from-home, play space, or quiet reading. Character details, warm wood tones, and natural light add to the inviting feel, with a floor plan that works well for both everyday living and hosting guests. Outside, the wrap-around porch is ideal for rocking chairs, morning coffee, and sunset views, and the raised garden beds plus open yard offer space for flowers, veggies, and room for chickens or small-scale homesteading. A detached 2-car garage with flex room above(not included in finished sq ft)—perfect for an office, studio, gym, hobby room, or guest overflow—pairs with a separate 2-car carport for additional covered parking or storage, creating a classic farmhouse lifestyle with room to spread out and enjoy the land.
Additional Information
- Fireplace
- Yes
- Interior Features
- Kitchen Island, Walk-In Closet(s)
- Floor Coverings
- Carpet, Tile, Wood
- Equipment
- Dishwasher, Electric Oven, Electric Range, Refrigerator
- Foundation
- Basement
- Main Level Rooms
- Kitchen, Dining Area, Living Room, Family Room, Bathroom-Full, Bathroom-Full, Primary Bedroom
- Laundry Location
- Main Level
- Heating
- Floor Furnace, Oil, Wood Stove
- Water
- Well
- Sewer
- Septic Installed
- Exterior Construction
- Aluminum
- Roof
- Architectural Shingle
- Parking
- Detached Carport, Detached Garage
- Driveway
- Asphalt, Paved
- Lot Description
- Orchard(s), Level, Rolling Slope, Sloped, Views
- Elementary School
- Bethel
- Middle School
- Bethel
- High School
- Pisgah
- Special Conditions
- None
Mortgage Calculator
Listing courtesy of Howard Hanna Beverly-Hanks Waynesville. Catherine.Proben@howardhannatate.com
 “The data relating to real estate on this website derive in part from the Internet Data Exchange program. Brokers make an effort to deliver accurate information, but buyers should independently verify any information on which they will rely in a transaction. All properties are subject to prior sale, change or withdrawal. Neither Real Estate Company nor any listing broker shall be responsible for any typographical errors, misinformation, or misprints, and they shall be held totally harmless from any damages arising from reliance upon this data. This data is provided exclusively for consumers’ personal, non-commercial use and may not be used for any purpose other than to identify prospective properties they may be interested in purchasing. © 2026 Carolina Multiple Listing Services, Inc.”