275 Redondo Drive, Wingate, NC 28174
- $375,000
- 3
- BD
- 3
- BA
- 2,140
- SqFt




- List Price
- $375,000
- MLS#
- 4358477
- Status
- ACTIVE
- Property Type
- Residential
- Year Built
- 2024
- Price Change
- ▼ $14,900 1782801104
- Days on Market
- 118
- Bedrooms
- 3
- Bathrooms
- 3
- Full Baths
- 2
- Half Baths
- 1
- Lot Size
- 6,098
- Lot Size Area
- 0.14
- Living Area
- 2,140
- Sq Ft Total
- 2140
- County
- Union
- Subdivision
- The Glenns
Property Description
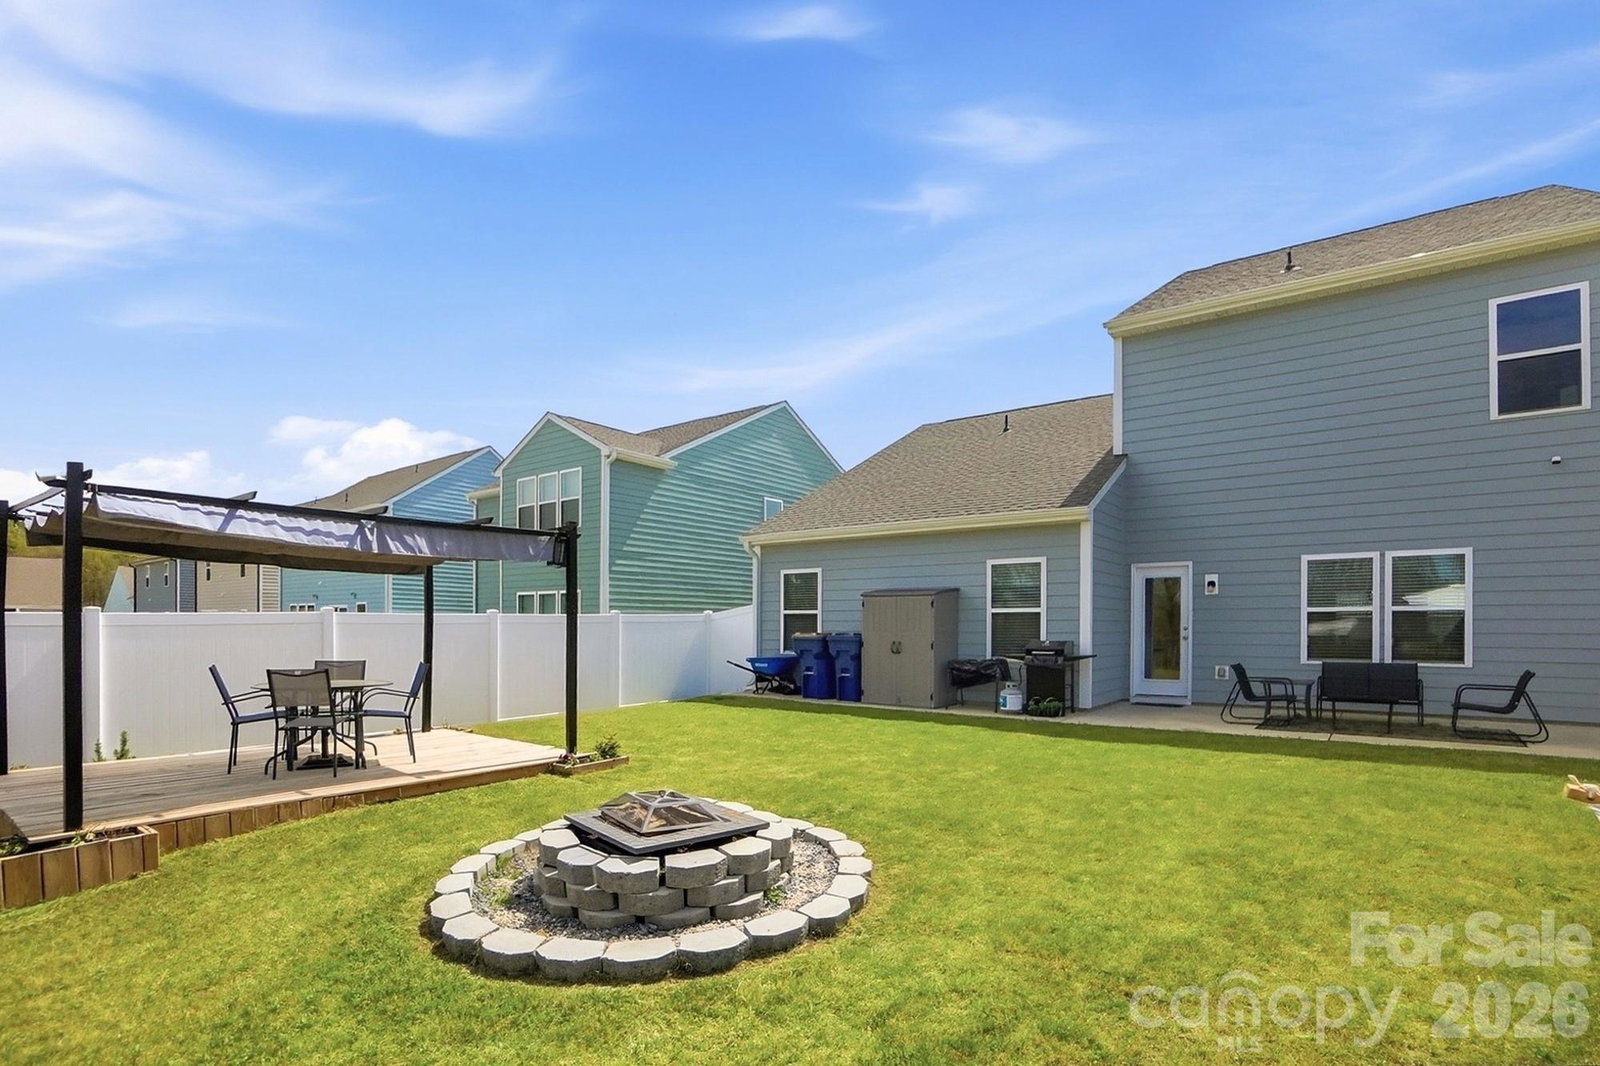
Huge lender and seller credits offered- Beautiful, rare, “better than new” home loaded with upgrades and designed for both comfort and entertaining—featuring a highly sought-after primary suite on the main floor and stunning backyard views. Shows like a model home. Step inside to an open, light-filled floor plan centered around a true chef’s dream kitchen. The oversized island anchors the space, complemented by elegant pendant lighting, a farmhouse sink, stainless steel appliances, and abundant prep and storage space—perfect for everyday living or hosting. The bright dining area flows seamlessly into a spacious living room, where large windows frame breathtaking views of your private backyard oasis. The main-level primary suite offers a peaceful retreat with a beautifully appointed bathroom and a generous walk-in closet. Upstairs, you’ll find two large secondary bedrooms, a full bathroom, and a versatile bonus room that can easily serve as a fourth bedroom, home office, or media space. The real showstopper is the backyard—rare, private, and designed to impress. Enjoy a fully fenced yard with privacy fencing on both sides and a rail fence that preserves the open, scenic views. The extended patio spans the entire length of the home, complemented by a deck with a covered canopy—ideal for relaxing, entertaining, or simply taking in the natural surroundings and local wildlife. This outdoor space offers endless potential to create your dream retreat. Located in a highly sought after community with a park, gazebo with swing, and walking trails, this home also offers a prime location with easy access to Monroe, Wingate, and the Monroe Bypass for convenient commuting.
Additional Information
- Hoa Fee
- $275
- Hoa Fee Paid
- Semi-Annually
- Community Features
- Playground, Pond, Sidewalks, Walking Trails
- Interior Features
- Breakfast Bar, Kitchen Island, Open Floorplan, Pantry, Walk-In Closet(s), Walk-In Pantry
- Floor Coverings
- Carpet, Vinyl
- Equipment
- Dishwasher, Disposal, Electric Range, Microwave
- Foundation
- Slab
- Main Level Rooms
- Primary Bedroom, Bathroom-Full, Kitchen, Living Room, Dining Area, Bathroom-Half, Laundry
- Laundry Location
- Laundry Room, Main Level
- Heating
- Central
- Water
- City
- Sewer
- Public Sewer
- Exterior Features
- Fire Pit, Storage
- Exterior Construction
- Hardboard Siding
- Roof
- Architectural Shingle
- Parking
- Driveway, Attached Garage, Garage Door Opener, Garage Faces Front
- Driveway
- Concrete
- Lot Description
- Cleared, Wooded, Waterfront
- Elementary School
- Wingate
- Middle School
- East Union
- High School
- Forest Hills
- Special Conditions
- None
- Builder Name
- True Homes
Mortgage Calculator
Listing courtesy of Cross Keys LLC. nicki@dembekrealty.com
 “The data relating to real estate on this website derive in part from the Internet Data Exchange program. Brokers make an effort to deliver accurate information, but buyers should independently verify any information on which they will rely in a transaction. All properties are subject to prior sale, change or withdrawal. Neither Real Estate Company nor any listing broker shall be responsible for any typographical errors, misinformation, or misprints, and they shall be held totally harmless from any damages arising from reliance upon this data. This data is provided exclusively for consumers’ personal, non-commercial use and may not be used for any purpose other than to identify prospective properties they may be interested in purchasing. © 2026 Carolina Multiple Listing Services, Inc.”