80 Hidden Falls Road, Maggie Valley, NC 28751
- $684,000
- 4
- BD
- 5
- BA
- 2,395
- SqFt




- List Price
- $684,000
- MLS#
- 4358807
- Status
- ACTIVE
- Property Type
- Residential
- Architectural Style
- Cabin
- Year Built
- 1972
- Price Change
- ▼ $15,000 1780423993
- Days on Market
- 174
- Bedrooms
- 4
- Bathrooms
- 5
- Full Baths
- 4
- Half Baths
- 1
- Lot Size
- 25,700
- Lot Size Area
- 0.59
- Living Area
- 2,395
- Sq Ft Total
- 2395
- County
- Haywood
- Subdivision
- Maggie Valley Country Club Est
Property Description
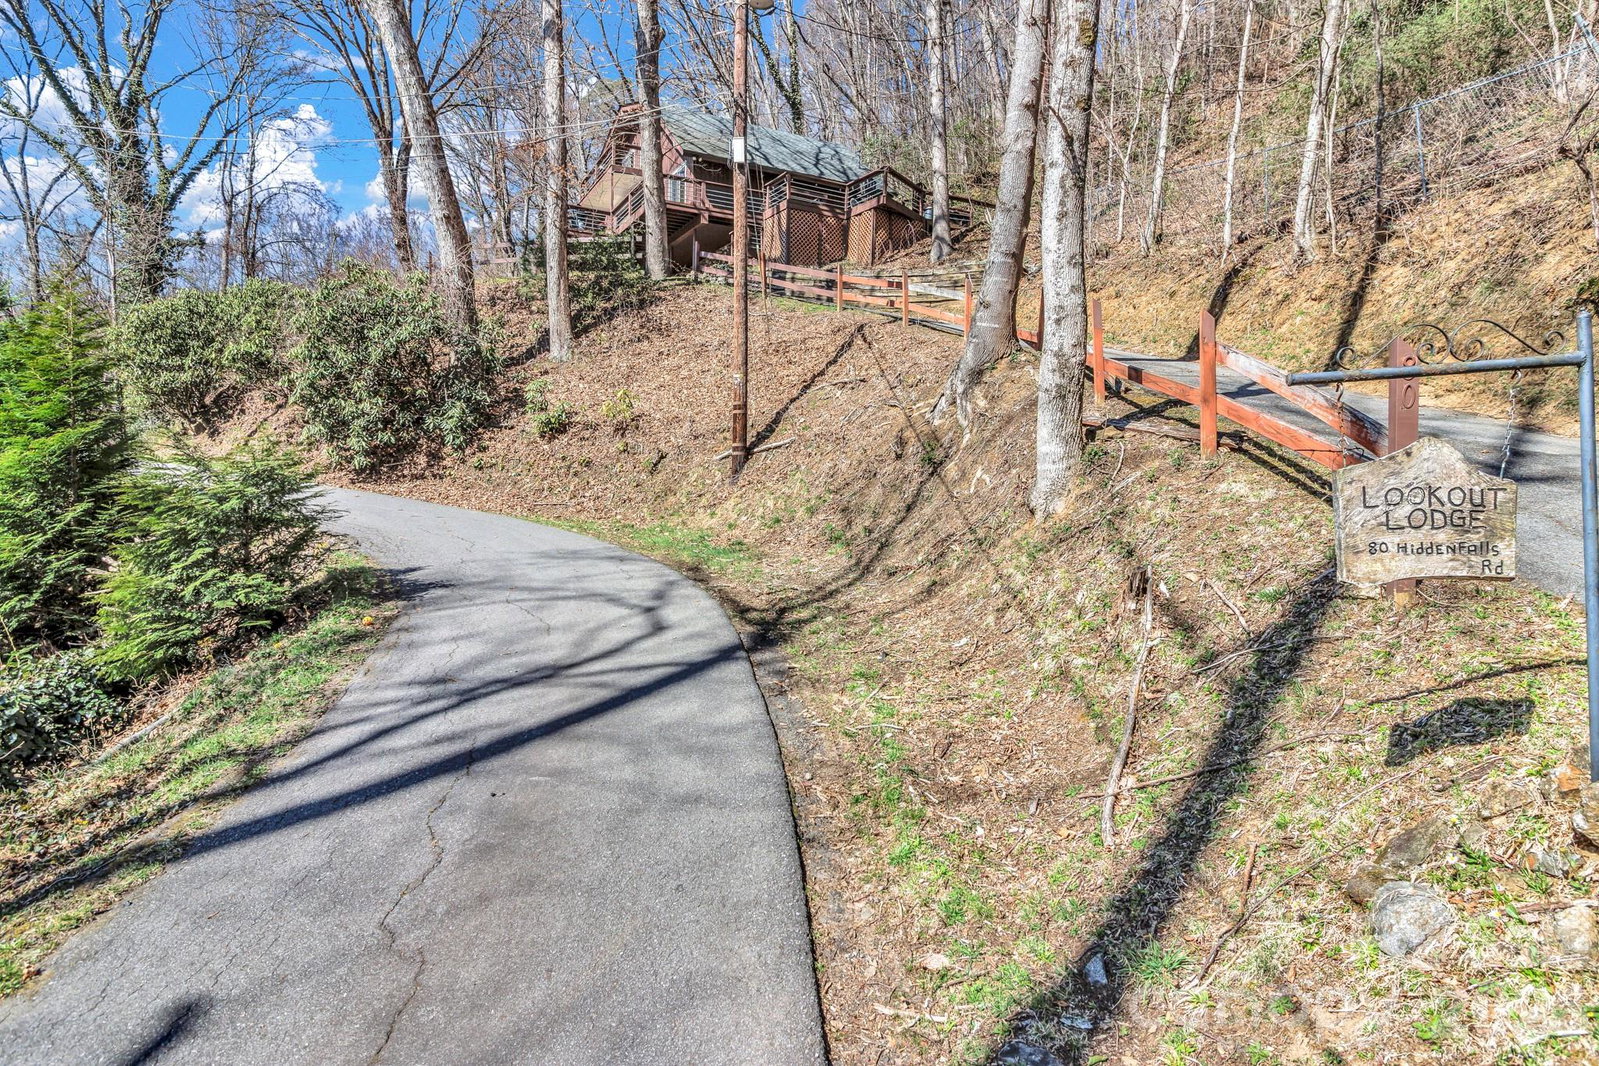
Welcome to 80 Hidden Falls Road, currently a successful short-term rental, this mountain home offers incredible long-range views and a flexible layout in the heart of Maggie Valley. Perched above the Maggie Valley Golf Course, this 4-bedroom, 4.5-bath property is designed to take full advantage of its scenic surroundings while providing comfortable, functional living space. The main level features an open-concept design with a spacious living area centered around a striking stone fireplace—perfect for gathering after a day in the mountains. Large windows bring in natural light and frame the surrounding views, while the layout flows easily into the kitchen and dining areas. Downstairs, a finished lower level offers additional living space, including a recreation area with a pool table—ideal for entertaining guests or creating a fun retreat atmosphere. With multiple levels and ample room to spread out, the home works well for hosting, full-time living, or rental use. The home is currently furnished, with furnishings, washer/dryer, and basement refrigerator available as negotiable items, offering added flexibility for buyers seeking a move-in ready or turnkey setup. Whether you’re searching for a personal getaway, a full-time residence, or an income-producing property, 80 Hidden Falls Road presents a strong opportunity in a location known for year-round appeal, just minutes from local dining, golf, and outdoor recreation.
Additional Information
- Fireplace
- Yes
- Equipment
- Dishwasher, Microwave, Oven, Refrigerator
- Foundation
- Basement
- Main Level Rooms
- Bedroom(s), Bedroom(s), Kitchen, Living Room
- Laundry Location
- In Basement
- Heating
- Ductless
- Water
- City
- Sewer
- Septic Installed
- Exterior Features
- Hot Tub
- Exterior Construction
- Stone, Wood
- Roof
- Composition
- Parking
- Driveway
- Driveway
- Asphalt, Paved
- Lot Description
- Rolling Slope, Views
- Elementary School
- Jonathan Valley
- Middle School
- Waynesville
- High School
- Jonathan Valley
- Special Conditions
- None
Mortgage Calculator
Listing courtesy of Keller Williams Biltmore Village. Steven@AshevillesDreamTeam.com
 “The data relating to real estate on this website derive in part from the Internet Data Exchange program. Brokers make an effort to deliver accurate information, but buyers should independently verify any information on which they will rely in a transaction. All properties are subject to prior sale, change or withdrawal. Neither Real Estate Company nor any listing broker shall be responsible for any typographical errors, misinformation, or misprints, and they shall be held totally harmless from any damages arising from reliance upon this data. This data is provided exclusively for consumers’ personal, non-commercial use and may not be used for any purpose other than to identify prospective properties they may be interested in purchasing. © 2026 Carolina Multiple Listing Services, Inc.”