102 Frist Road, Montreat, NC 28757
- $850,000
- 5
- BD
- 5
- BA
- 2,211
- SqFt






- List Price
- $850,000
- MLS#
- 4358840
- Status
- ACTIVE UNDER CONTRACT
- Property Type
- Residential
- Architectural Style
- Cabin
- Year Built
- 1965
- Price Change
- ▼ $75,000 1782403661
- Days on Market
- 85
- Bedrooms
- 5
- Bathrooms
- 5
- Full Baths
- 5
- Lot Size
- 21,780
- Lot Size Area
- 0.5
- Living Area
- 2,211
- Sq Ft Total
- 2211
- County
- Buncombe
- Subdivision
- Montreat
Property Description
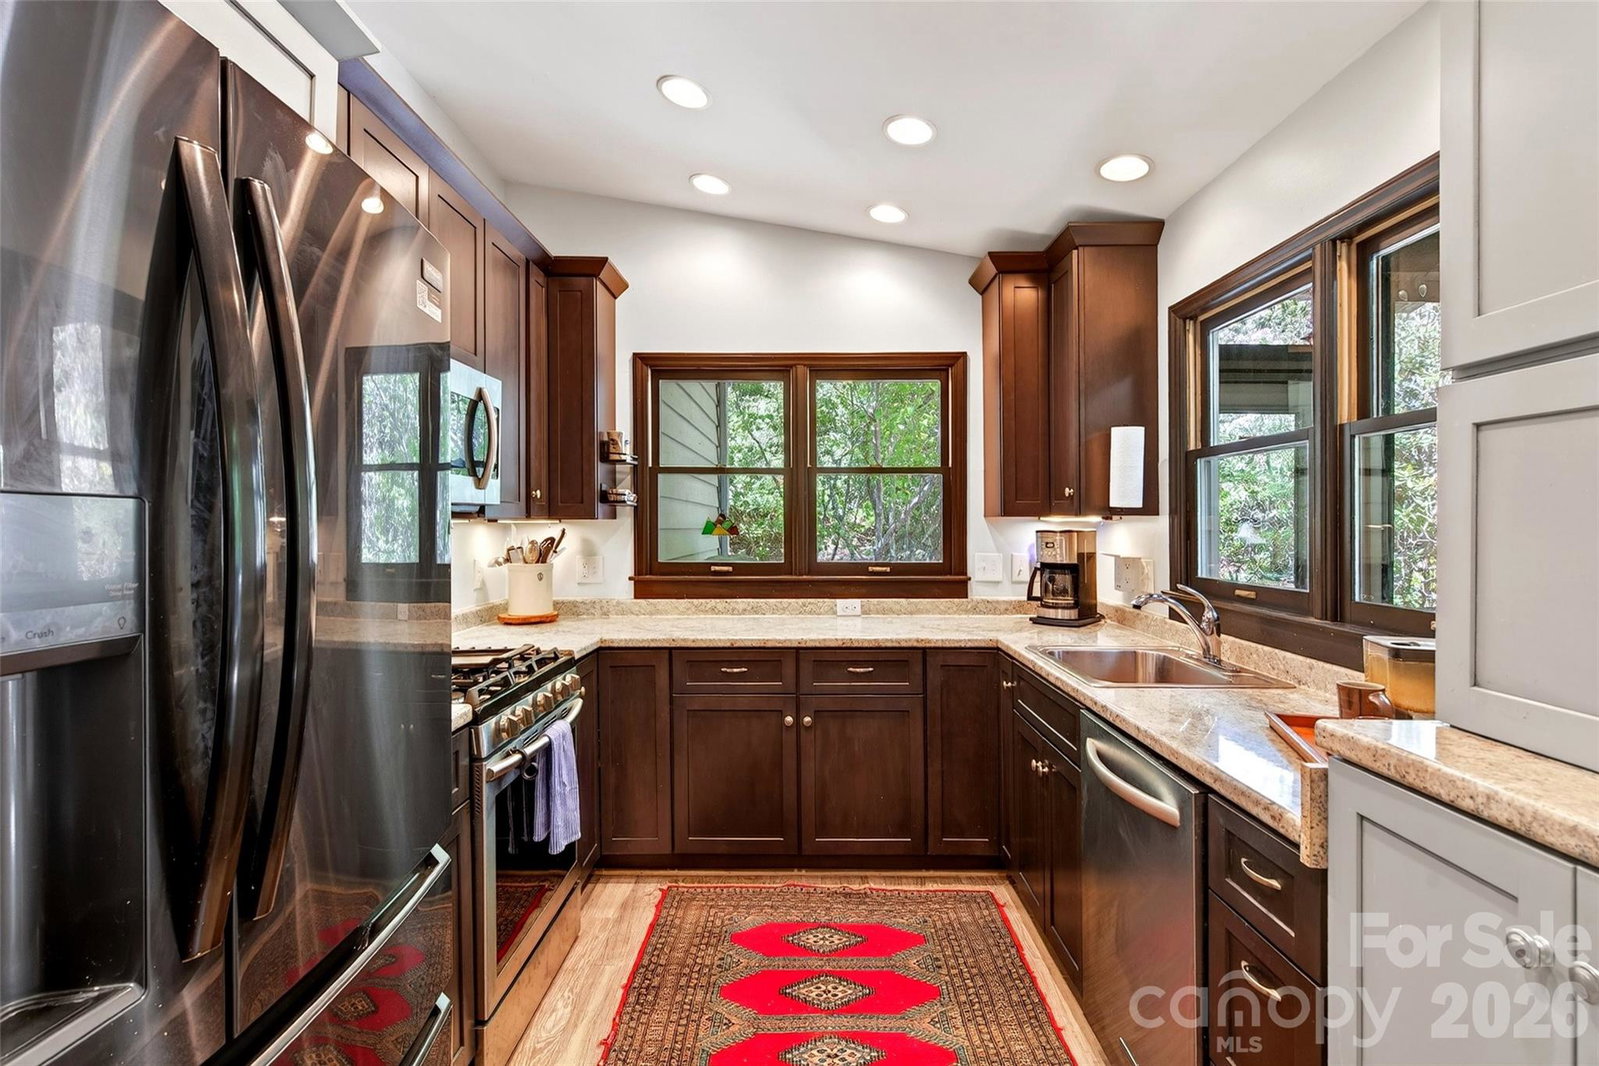
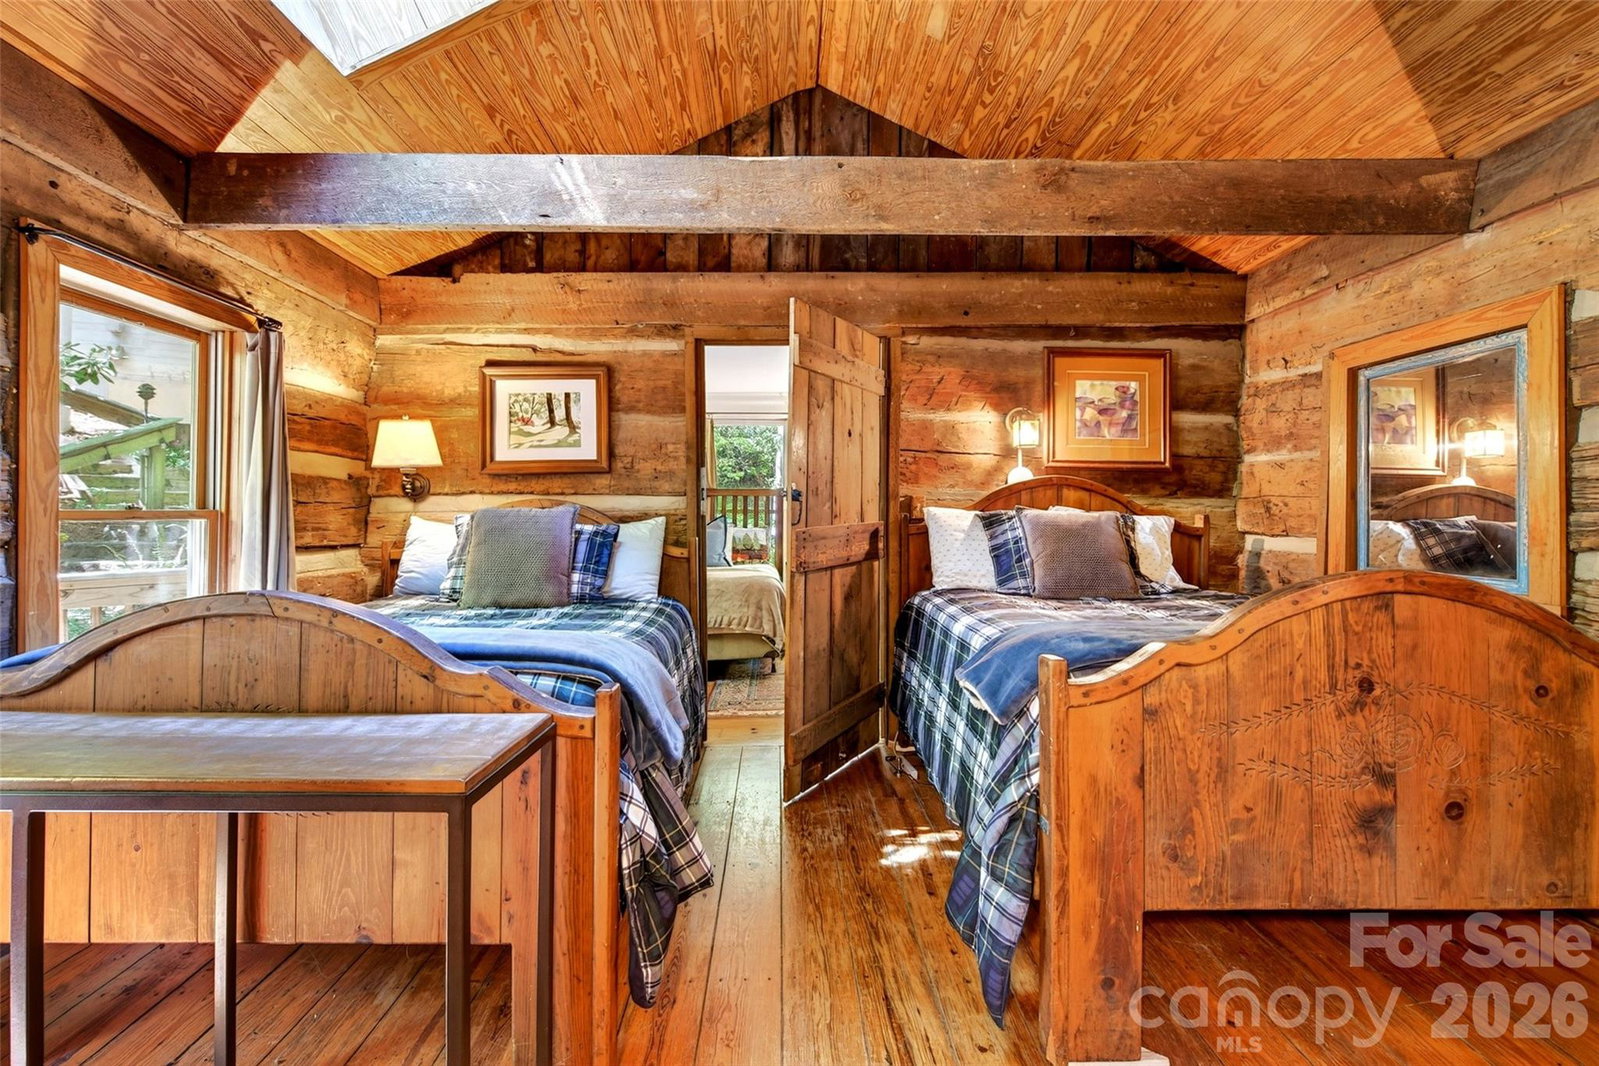
Escape to this quintessential Montreat mountain cabin, perfectly nestled along a peaceful creek where the soothing sounds of birdsong and gurgling water create a true mountain retreat. Rich with rustic charm, the home features beautiful old stonework, square log construction, and a cozy fireplace that invites relaxation in every season. Multiple porches and decks offer the perfect setting to enjoy the serene natural surroundings and cool mountain air. The main home blends timeless character with thoughtful updates, including two modern HVAC systems. On the main level are four bedrooms, with three full baths. The great room includes living and dining areas connected to a fully updated kitchen and a large screened back porch that encourages comfortable outdoor creekside living for much of the year. The lower level provides exceptional flexibility as additional guest quarters or potential rental space, complete with a bedroom, bath, kitchen, living area, and a four-season enclosed porch. Adding to the property’s appeal is a separate guest cottage featuring its own stone fireplace and the same enchanting charm as the main cabin — ideal for visitors, extended family, or a private getaway space. Many furnishings and accessories are included in the sale.
Additional Information
- Community Features
- Playground, Sidewalks, Street Lights, Walking Trails
- Fireplace
- Yes
- Interior Features
- Entrance Foyer, Open Floorplan
- Floor Coverings
- Wood
- Equipment
- Dishwasher, Disposal, Electric Range, Electric Water Heater, Microwave, Refrigerator with Ice Maker, Washer/Dryer
- Foundation
- Crawl Space, Pillar/Post/Pier
- Main Level Rooms
- Primary Bedroom, Bedroom(s), Bedroom(s), Bedroom(s), Bathroom-Full, Bathroom-Full, Bathroom-Full, Family Room, Dining Area, Kitchen, Laundry, Loft
- Laundry Location
- Laundry Room, Main Level
- Heating
- Central, Ductless, Electric, Forced Air, Heat Pump, Propane
- Water
- City
- Sewer
- Public Sewer
- Exterior Construction
- Log, Wood
- Roof
- Composition
- Parking
- Driveway, On Street
- Driveway
- Asphalt, Paved
- Lot Description
- Creek Front, Sloped, Creek/Stream, Wooded
- Elementary School
- Black Mountain
- Middle School
- Charles D Owen
- High School
- Charles D Owen
- Zoning
- R-1
- Special Conditions
- None
Mortgage Calculator
Listing courtesy of Matt Ashley Real Estate LLC. Matt@MAshleyRealEstate.com
 “The data relating to real estate on this website derive in part from the Internet Data Exchange program. Brokers make an effort to deliver accurate information, but buyers should independently verify any information on which they will rely in a transaction. All properties are subject to prior sale, change or withdrawal. Neither Real Estate Company nor any listing broker shall be responsible for any typographical errors, misinformation, or misprints, and they shall be held totally harmless from any damages arising from reliance upon this data. This data is provided exclusively for consumers’ personal, non-commercial use and may not be used for any purpose other than to identify prospective properties they may be interested in purchasing. © 2026 Carolina Multiple Listing Services, Inc.”