2005 Chatham Avenue, Charlotte, NC 28205
- $1,950,000
- 5
- BD
- 4
- BA
- 3,903
- SqFt




- List Price
- $1,950,000
- MLS#
- 4358896
- Status
- ACTIVE
- Property Type
- Residential
- Architectural Style
- Contemporary
- Year Built
- 2025
- Days on Market
- 76
- Bedrooms
- 5
- Bathrooms
- 4
- Full Baths
- 4
- Lot Size
- 7,405
- Lot Size Area
- 0.17
- Living Area
- 3,903
- Sq Ft Total
- 3903
- County
- Mecklenburg
- Subdivision
- Midwood
Property Description
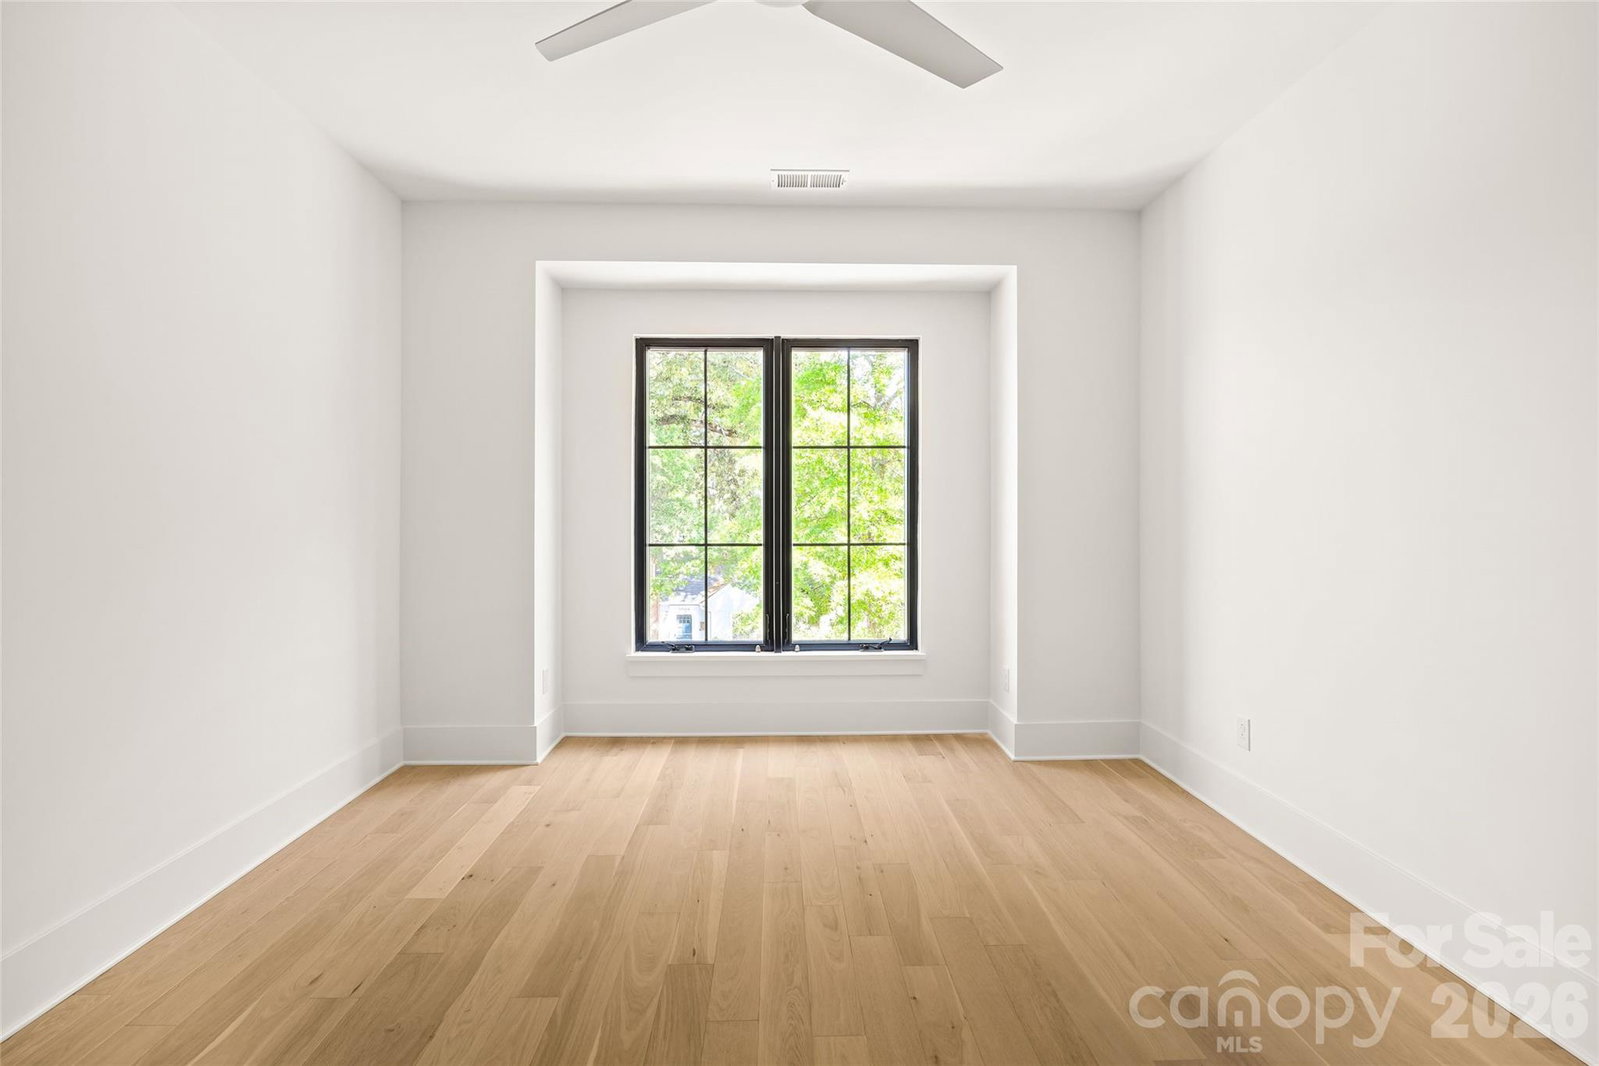
Thoughtfully designed by architect Robert Foster and built by Westwood Custom Homes, this stunning new construction delivers modern, accessible luxury in the heart of Plaza Midwood. This two-story home pairs elevated design with effortless livability, just moments from neighborhood favorites like Supperland, Uchi, Culture Shop Mezzo Market, and an easy stroll—or roll—to Midwood Park, where the neighborhood comes alive. A dramatic two-story foyer sets the tone, opening to a light-filled main living space with soaring 10-foot ceilings. A stunning fireplace surround grounds the living room, while seamless access to the covered porch creates effortless indoor/outdoor flow for entertaining. The chef’s kitchen is the heart of the home—both striking and highly functional—anchored by an oversized island and exceptional tile selections. The moody scullery features statement backsplash, copious storage and a second dishwasher that's crafted for seamless entertaining. The main level offers a private guest suite and dedicated office, creating exceptional flexibility for visitors, multigenerational living, or work-from-home ease. Upstairs, the primary suite serves as a refined retreat, complete with a spa-inspired ensuite featuring a soaking tub, glass-enclosed shower, and dual vanities. Spacious secondary bedrooms and a generous flex space provide endless versatility for a media room, playroom, or additional guest accommodations. Refined yet welcoming, sophisticated yet deeply livable—this is luxury thoughtfully designed for the way you live today. Join our open house this Saturday 11-1 for your own private tour then head over to Midwood Maynia held in Midwood Park and see what Midwood is all about.
Additional Information
- Fireplace
- Yes
- Interior Features
- Attic Stairs Pulldown, Drop Zone, Entrance Foyer, Garden Tub, Kitchen Island, Open Floorplan, Pantry, Walk-In Closet(s), Walk-In Pantry
- Floor Coverings
- Carpet, Tile, Wood
- Equipment
- Bar Fridge, Dishwasher, Disposal, Exhaust Hood, Gas Range, Microwave, Refrigerator with Ice Maker, Tankless Water Heater
- Foundation
- Crawl Space
- Main Level Rooms
- Family Room, Kitchen, Dining Room, Mud, Study, Bedroom(s), Bathroom-Full
- Laundry Location
- Laundry Room, Upper Level
- Heating
- Central, Forced Air, Natural Gas
- Water
- City
- Sewer
- Public Sewer
- Exterior Construction
- Brick Full, Fiber Cement
- Roof
- Architectural Shingle
- Parking
- Driveway, Detached Garage, On Street
- Driveway
- Concrete, Paved
- Lot Description
- Level
- Elementary School
- Shamrock Gardens
- Middle School
- Eastway
- High School
- Garinger
- Special Conditions
- None
- New Construction
- Yes
- Builder Name
- Westwood
Mortgage Calculator
Listing courtesy of COMPASS. ken.riel@compass.com
 “The data relating to real estate on this website derive in part from the Internet Data Exchange program. Brokers make an effort to deliver accurate information, but buyers should independently verify any information on which they will rely in a transaction. All properties are subject to prior sale, change or withdrawal. Neither Real Estate Company nor any listing broker shall be responsible for any typographical errors, misinformation, or misprints, and they shall be held totally harmless from any damages arising from reliance upon this data. This data is provided exclusively for consumers’ personal, non-commercial use and may not be used for any purpose other than to identify prospective properties they may be interested in purchasing. © 2026 Carolina Multiple Listing Services, Inc.”