Share this with your friends


828-674-0900
Real Estate Company
1737 Whitesides Road, Forest City, NC 28043
- $400,000
- 3
- BD
- 2
- BA
- 2,586
- SqFt




- List Price
- $400,000
- MLS#
- 4358974
- Status
- ACTIVE
- Property Type
- Residential
- Year Built
- 1967
- Price Change
- ▼ $5,000 1778009981
- Days on Market
- 211
- Bedrooms
- 3
- Bathrooms
- 2
- Full Baths
- 2
- Lot Size
- 204,732
- Lot Size Area
- 4.7
- Living Area
- 2,586
- Sq Ft Total
- 2586
- County
- Rutherford
- Subdivision
- No Neighborhood
Property Description
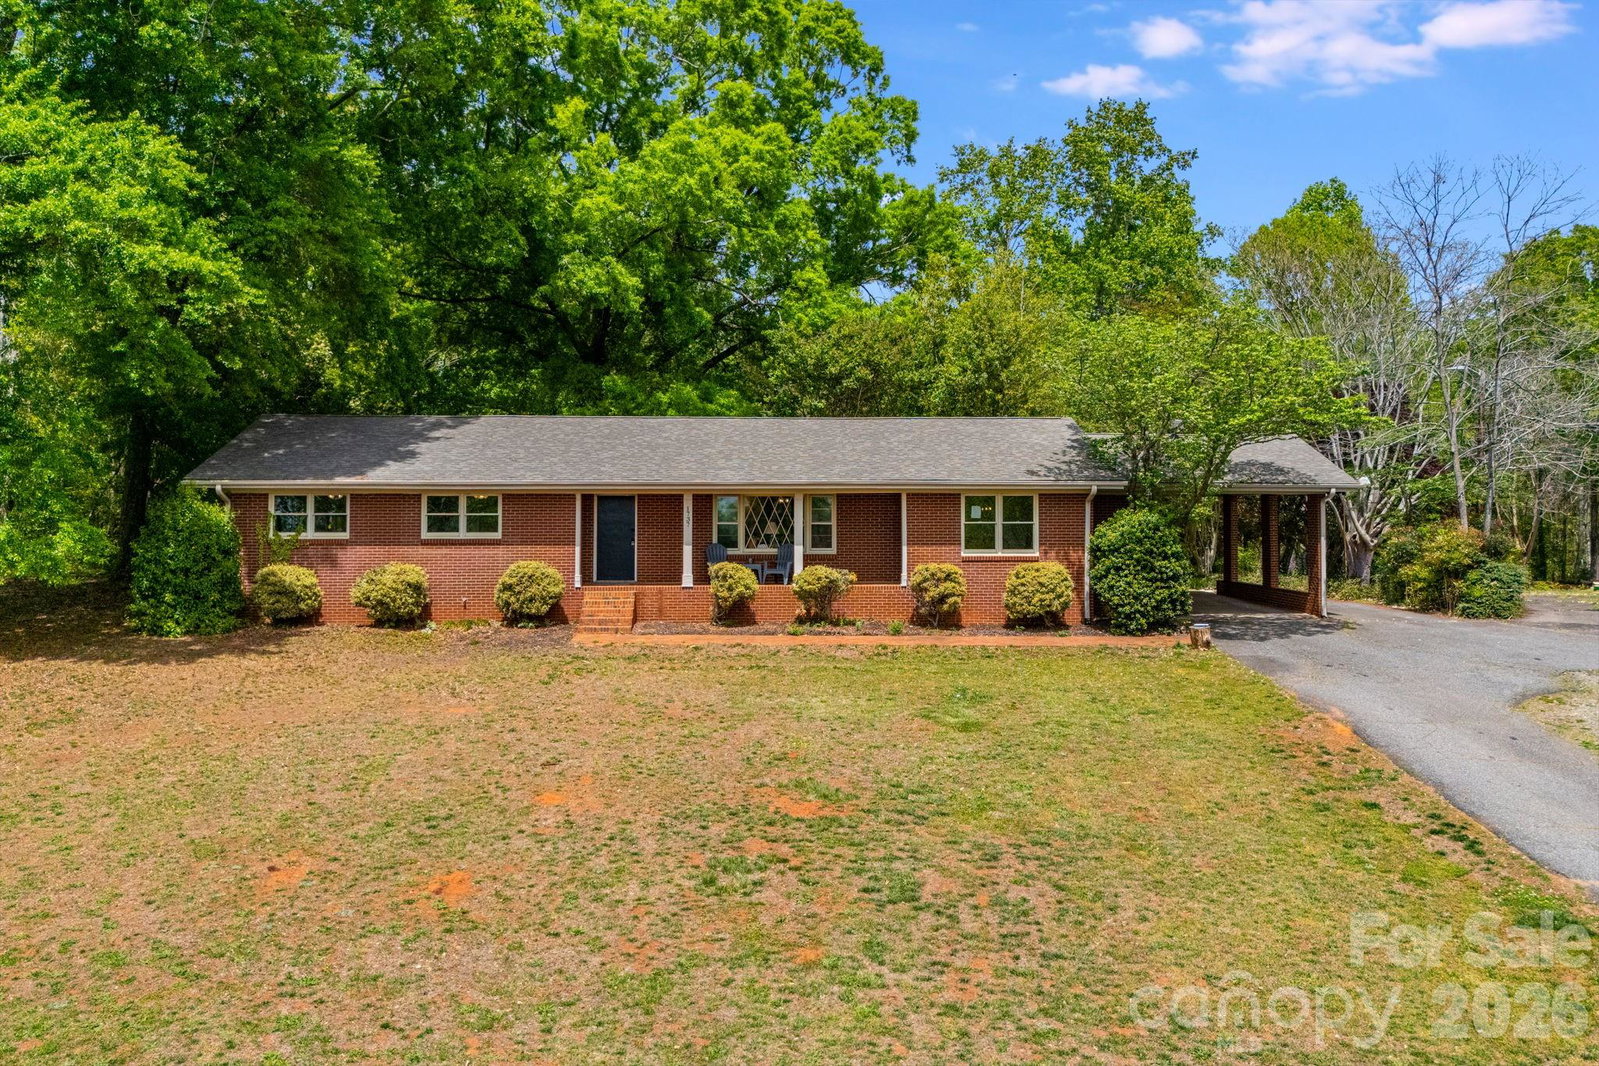
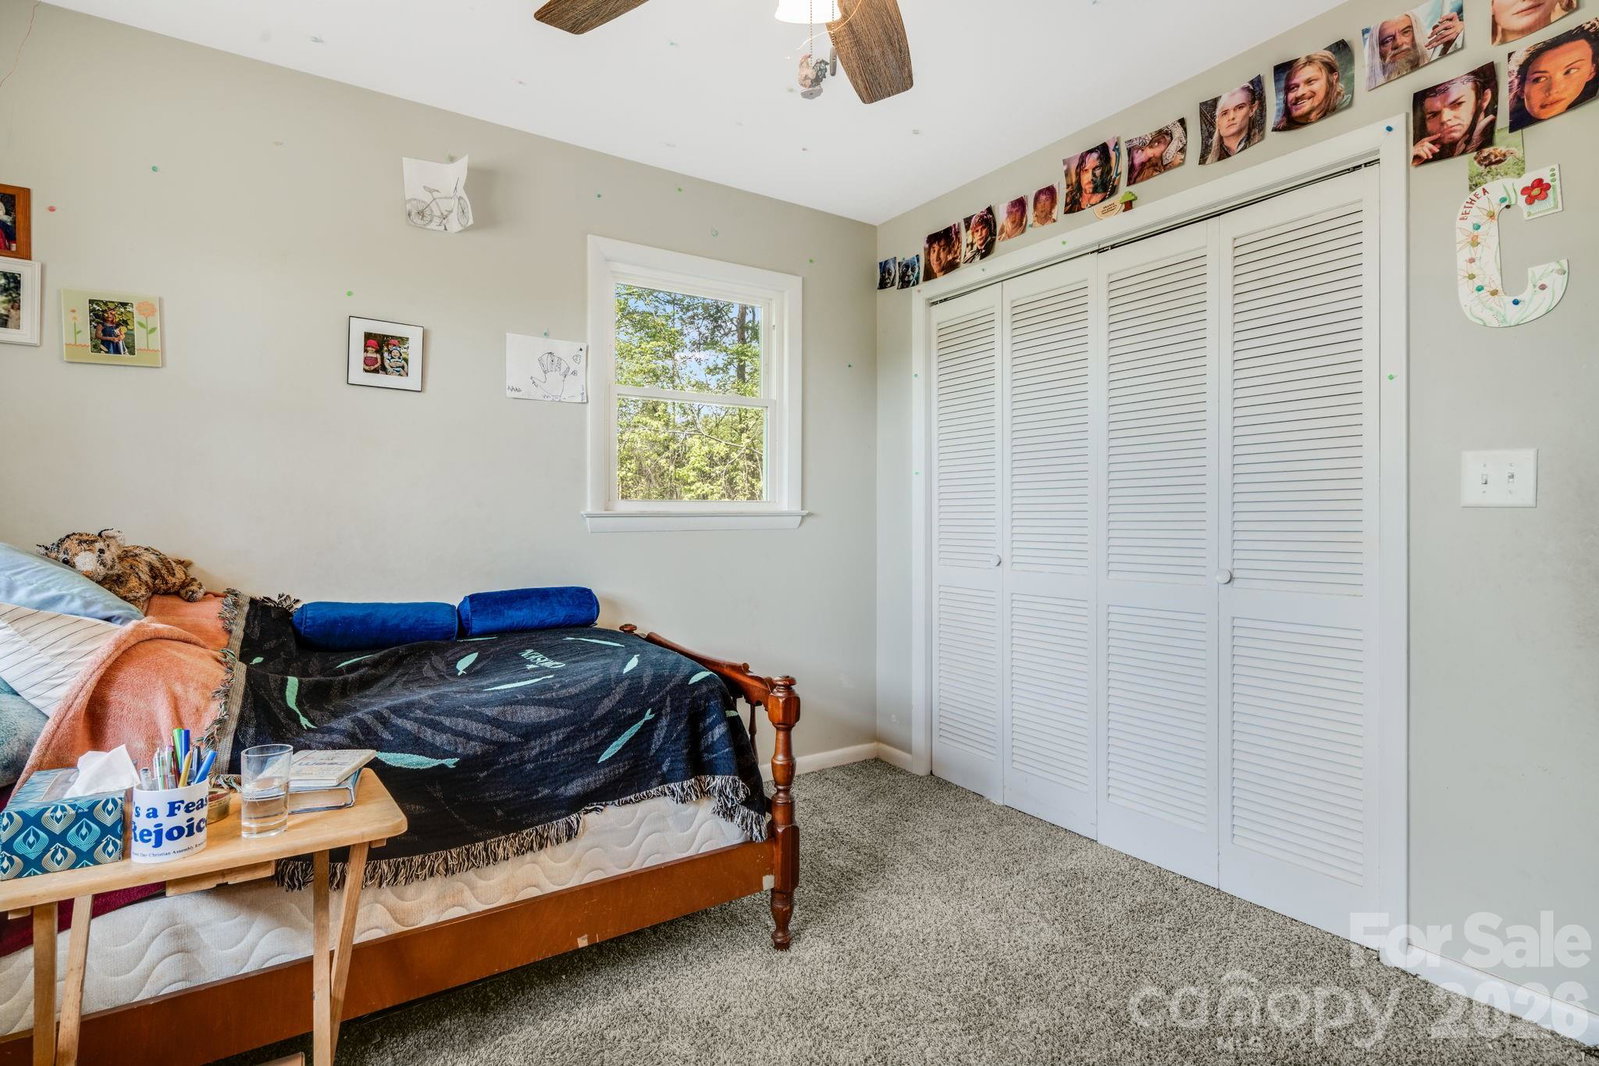
Beautiful Home with Acreage & Guest Cottage - UNDER APPRAISAL VALUE! This 3 bed, 2 bath full-brick ranch is surrounded by 4.7 acres of mature woods & blends modern updates with classic charm. Fully renovated in 2023, it features new interior finishes, updated fixtures, and light-filled living spaces. A partially finished basement adds flexibility, along with the covered front porch. A recently finished 500 sq ft detached guest cottage with bath opens the door to multi-generational living, a private home office, or supplemental rental income. Water, septic & power hookups throughout the property, for your own RV or rentals. Outdoors are perfect for entertaining & homesteading. Fully covered firepit area & outdoor kitchen with fridge, grill, and rustic timber countertops. The property also includes a large enclosed chicken coop & run, two covered parking areas, and lush, mature landscaping. Feels secluded yet only minutes from both Rutherfordton and Forest City’s shops and dining, and small-town charm. The entire basement is heated and cooled - one portion is currently being used as storage and is not noted in the heated living area square footage. Recent appraisal available upon request. Can be combined with lot for sale on adjacent lot - MLS listing 4362527.
Additional Information
- Fireplace
- Yes
- Equipment
- Dishwasher, Disposal, Dryer, Electric Range, Electric Water Heater, Refrigerator, Self Cleaning Oven
- Foundation
- Basement
- Main Level Rooms
- Family Room, Kitchen, Dining Room, Primary Bedroom, Bedroom(s), Bedroom(s), Sunroom
- Laundry Location
- Electric Dryer Hookup, Laundry Room, Washer Hookup
- Heating
- Heat Pump
- Water
- Well
- Sewer
- Septic Installed
- Exterior Features
- Porte-cochere
- Exterior Construction
- Brick Full
- Parking
- Attached Carport
- Driveway
- Asphalt, Paved
- Lot Description
- Green Area, Wooded
- Elementary School
- Mount Vernon/Ruth
- Middle School
- Unspecified
- High School
- Unspecified
- Special Conditions
- None
Mortgage Calculator
Listing courtesy of EXP Realty LLC. bgold@bgoldrealtor.com
 “The data relating to real estate on this website derive in part from the Internet Data Exchange program. Brokers make an effort to deliver accurate information, but buyers should independently verify any information on which they will rely in a transaction. All properties are subject to prior sale, change or withdrawal. Neither Real Estate Company nor any listing broker shall be responsible for any typographical errors, misinformation, or misprints, and they shall be held totally harmless from any damages arising from reliance upon this data. This data is provided exclusively for consumers’ personal, non-commercial use and may not be used for any purpose other than to identify prospective properties they may be interested in purchasing. © 2026 Carolina Multiple Listing Services, Inc.”