117 Jackson Street, Sylva, NC 28779
- $1,295,000
- 4
- BD
- 5
- BA
- 4,735
- SqFt




- List Price
- $1,295,000
- MLS#
- 4359040
- Status
- ACTIVE
- Property Type
- Residential
- Architectural Style
- European, French Provincial, Tudor
- Year Built
- 1939
- Days on Market
- 180
- Bedrooms
- 4
- Bathrooms
- 5
- Full Baths
- 4
- Half Baths
- 1
- Lot Size
- 23,958
- Lot Size Area
- 0.55
- Living Area
- 4,735
- Sq Ft Total
- 4735
- County
- Jackson
- Subdivision
- No Neighborhood
Property Description
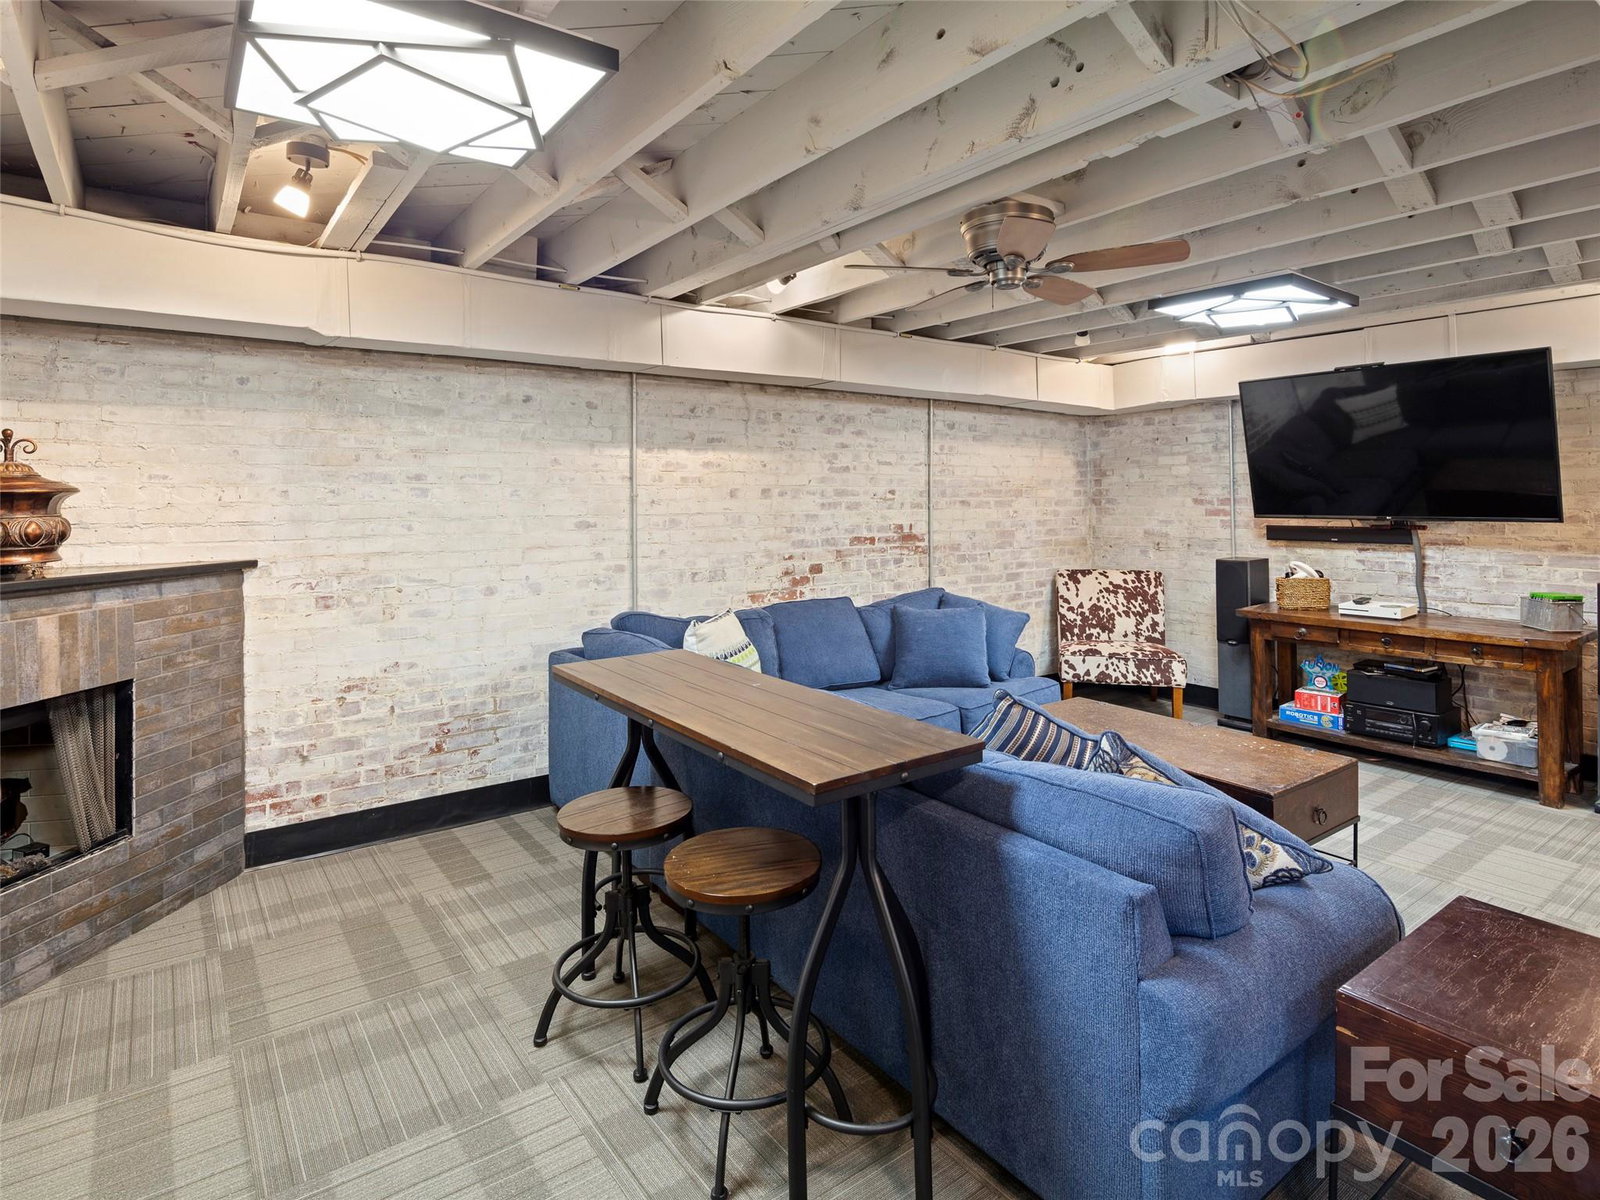
Welcome to the perfect spot for unparalleled in-town living at its finest. Located in the heart of Downtown Sylva, this meticulously restored 1939 French provincial home offers breathtaking views of the surrounding mountains and charming Sylva. Designed by the celebrated architect Charles N. Parker of Asheville's iconic Grove Arcade, this home is a rare opportunity to own a piece of history. Relax in the epic four-season outdoor living space, perfect for entertaining or unwinding, complete with living and dining spaces, a cozy fireplace, TV, grill station, and hot tub. The property also boasts a heated 4-car garage, 500 SF workshop, heated sidewalks, laundry on two levels, and a full terrace level with media room, home gym, and ample storage. Best of all, this exquisite home is just steps away from Sylva’s vibrant shops, restaurants, and breweries. Whether you're seeking an enchanting second home or a unique local residence steeped in history, this gem offers appeal and sophistication.
Additional Information
- Community Features
- Sidewalks, Street Lights
- Fireplace
- Yes
- Interior Features
- Attic Stairs Pulldown, Built-in Features, Entrance Foyer, Pantry, Storage, Walk-In Closet(s), Walk-In Pantry, Wet Bar
- Floor Coverings
- Carpet, Concrete, Tile, Wood
- Equipment
- Bar Fridge, Dishwasher, Double Oven, Exhaust Fan, Exhaust Hood, Gas Cooktop, Gas Oven, Indoor Grill, Induction Cooktop, Refrigerator, Tankless Water Heater
- Foundation
- Basement
- Main Level Rooms
- Primary Bedroom, Bathroom-Full, Bedroom(s), Bathroom-Full, Bedroom(s), Laundry, Bathroom-Half, Family Room, Dining Room, Kitchen, Office
- Laundry Location
- Electric Dryer Hookup, In Basement, Laundry Room, Lower Level, Main Level, Multiple Locations, Washer Hookup
- Heating
- Central, Electric, Forced Air, Heat Pump, Natural Gas, Zoned, Other - See Remarks
- Water
- City
- Sewer
- Public Sewer
- Exterior Features
- Hot Tub, Gas Grill, Outdoor Kitchen
- Exterior Construction
- Brick Full
- Roof
- Architectural Shingle
- Parking
- Attached Garage, Garage Door Opener, Garage Faces Front, RV Access/Parking, Tandem
- Driveway
- Concrete, Paved
- Lot Description
- Level, Rolling Slope, Views
- Elementary School
- Unspecified
- Middle School
- Unspecified
- High School
- Unspecified
- Special Conditions
- None
Mortgage Calculator
Listing courtesy of Howard Hanna Beverly-Hanks Biltmore Avenue. mills.coin@allentate.com
 “The data relating to real estate on this website derive in part from the Internet Data Exchange program. Brokers make an effort to deliver accurate information, but buyers should independently verify any information on which they will rely in a transaction. All properties are subject to prior sale, change or withdrawal. Neither Real Estate Company nor any listing broker shall be responsible for any typographical errors, misinformation, or misprints, and they shall be held totally harmless from any damages arising from reliance upon this data. This data is provided exclusively for consumers’ personal, non-commercial use and may not be used for any purpose other than to identify prospective properties they may be interested in purchasing. © 2026 Carolina Multiple Listing Services, Inc.”