518 W Sharpe Street, Statesville, NC 28677
- $350,000
- 3
- BD
- 2
- BA
- 1,417
- SqFt




- List Price
- $350,000
- MLS#
- 4359455
- Status
- ACTIVE
- Property Type
- Residential
- Architectural Style
- Arts and Crafts
- Year Built
- 1905
- Price Change
- ▼ $7,500 1785881609
- Days on Market
- 141
- Bedrooms
- 3
- Bathrooms
- 2
- Full Baths
- 2
- Lot Size
- 17,424
- Lot Size Area
- 0.4
- Living Area
- 1,417
- Sq Ft Total
- 1417
- County
- Iredell
- Subdivision
- No Neighborhood
Property Description
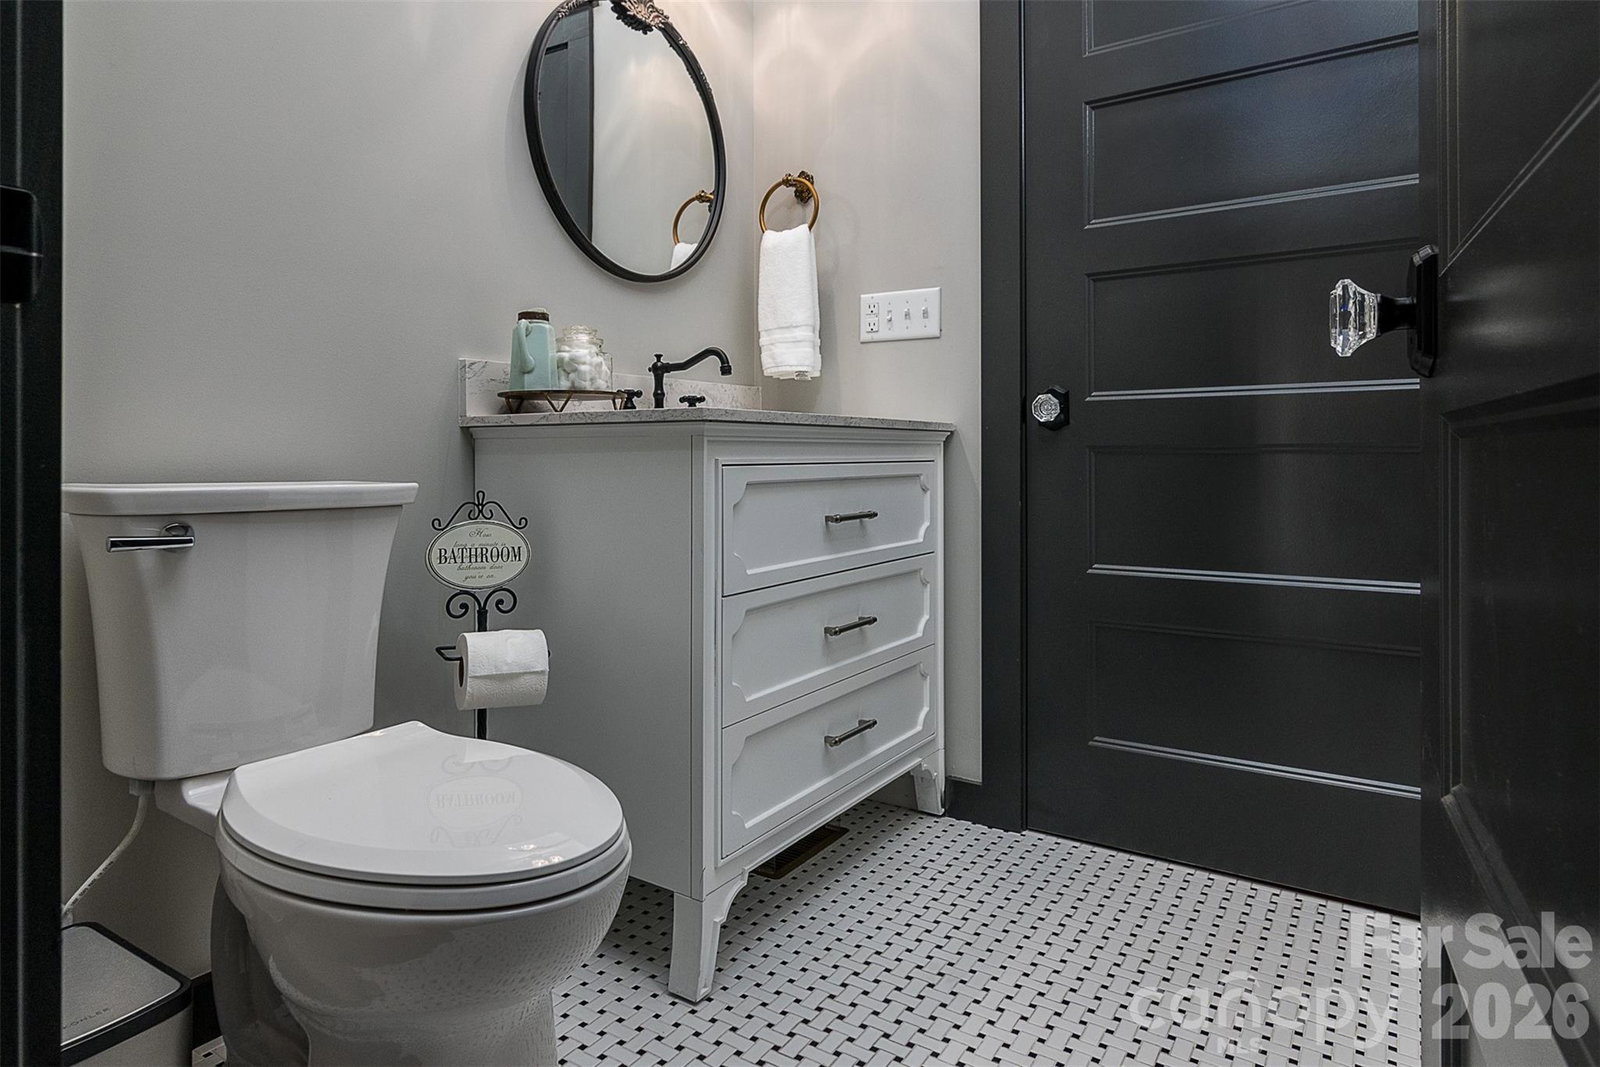
Completely Remodeled 3 Bedroom 2 Bath Home Expertly Designed For Peaceful Living. This Is A Short Term Rental, No One Allowed On The Property Without An Appointment. High End Finishes Throughout! Beautiful Mahogany Front Door w/Solid Wood Interior Doors. 40yr Architectural Roof w/10 yr Transferrable Warranty, Double Hung Windows, Gourmet Kitchen w/Custom Cabinetry, Under Counter Lighting, Stainless Appliances, Leathered Granite Counters, Oversized Commercial Style Sink & Pantry, Living Room w/Herringbone LVP Flooring & Faux Decorative Fireplace w/Electric Heater Insert. Primary Bedroom w/Herringbone LVP Flooring, Primary Bath w/Tile Flooring, Furniture Grade Double Sink Vanity & Walk-In Shower, Large Secondary Bedrooms w/Decorative Faux Fireplaces. High End Light Fixtures Throughout Including Fandeliers. Back Deck Overlooking Fenced Backyard w/Fire Pit Area, Custom Front Porch w/Metal Roofing, Gated Concrete Driveway, Locked Storage Space Below, Refurbished Historic Shed. Oversized back yard with room to grow. Ask about adding a garage! Plenty of room for a pool! (must be approved) Enjoy this Excellent Location Close to Schools, Restaurants & Downtown Statesville. Must see to appreicate the beauty of this very special home.
Additional Information
- Community Features
- None
- Fireplace
- Yes
- Interior Features
- Attic Other, Breakfast Bar, Entrance Foyer, Open Floorplan, Pantry, Split Bedroom
- Floor Coverings
- Tile, Vinyl, Wood
- Equipment
- Disposal, Electric Range, Electric Water Heater, ENERGY STAR Qualified Dishwasher, ENERGY STAR Qualified Light Fixtures, ENERGY STAR Qualified Refrigerator, Exhaust Fan, Plumbed For Ice Maker, Refrigerator, Self Cleaning Oven
- Foundation
- Crawl Space
- Main Level Rooms
- Primary Bedroom, Kitchen, Great Room, Bedroom(s), Bedroom(s)
- Laundry Location
- Electric Dryer Hookup, Main Level, Washer Hookup
- Heating
- Heat Pump
- Water
- City
- Sewer
- Public Sewer
- Exterior Features
- Fire Pit
- Exterior Construction
- Wood
- Roof
- Architectural Shingle, Metal
- Parking
- Driveway
- Driveway
- Concrete, Gated, Paved
- Lot Description
- Creek Front
- Elementary School
- Unspecified
- Middle School
- Unspecified
- High School
- Unspecified
- Special Conditions
- None
Mortgage Calculator
Listing courtesy of The Allen Team Inc. Christy@myallenteam.com
 “The data relating to real estate on this website derive in part from the Internet Data Exchange program. Brokers make an effort to deliver accurate information, but buyers should independently verify any information on which they will rely in a transaction. All properties are subject to prior sale, change or withdrawal. Neither Real Estate Company nor any listing broker shall be responsible for any typographical errors, misinformation, or misprints, and they shall be held totally harmless from any damages arising from reliance upon this data. This data is provided exclusively for consumers’ personal, non-commercial use and may not be used for any purpose other than to identify prospective properties they may be interested in purchasing. © 2026 Carolina Multiple Listing Services, Inc.”