9215 Edinburg Avenue, Huntersville, NC 28078
- $519,900
- 3
- BD
- 3
- BA
- 1,901
- SqFt








- List Price
- $519,900
- MLS#
- 4360157
- Status
- ACTIVE UNDER CONTRACT
- Property Type
- Residential
- Year Built
- 2026
- Price Change
- ▼ $5,100 1779308036
- Days on Market
- 123
- Bedrooms
- 3
- Bathrooms
- 3
- Full Baths
- 2
- Half Baths
- 1
- Lot Size
- 14,810
- Lot Size Area
- 0.34
- Living Area
- 1,901
- Sq Ft Total
- 1901
- County
- Mecklenburg
- Subdivision
- Westminister Park
Property Description
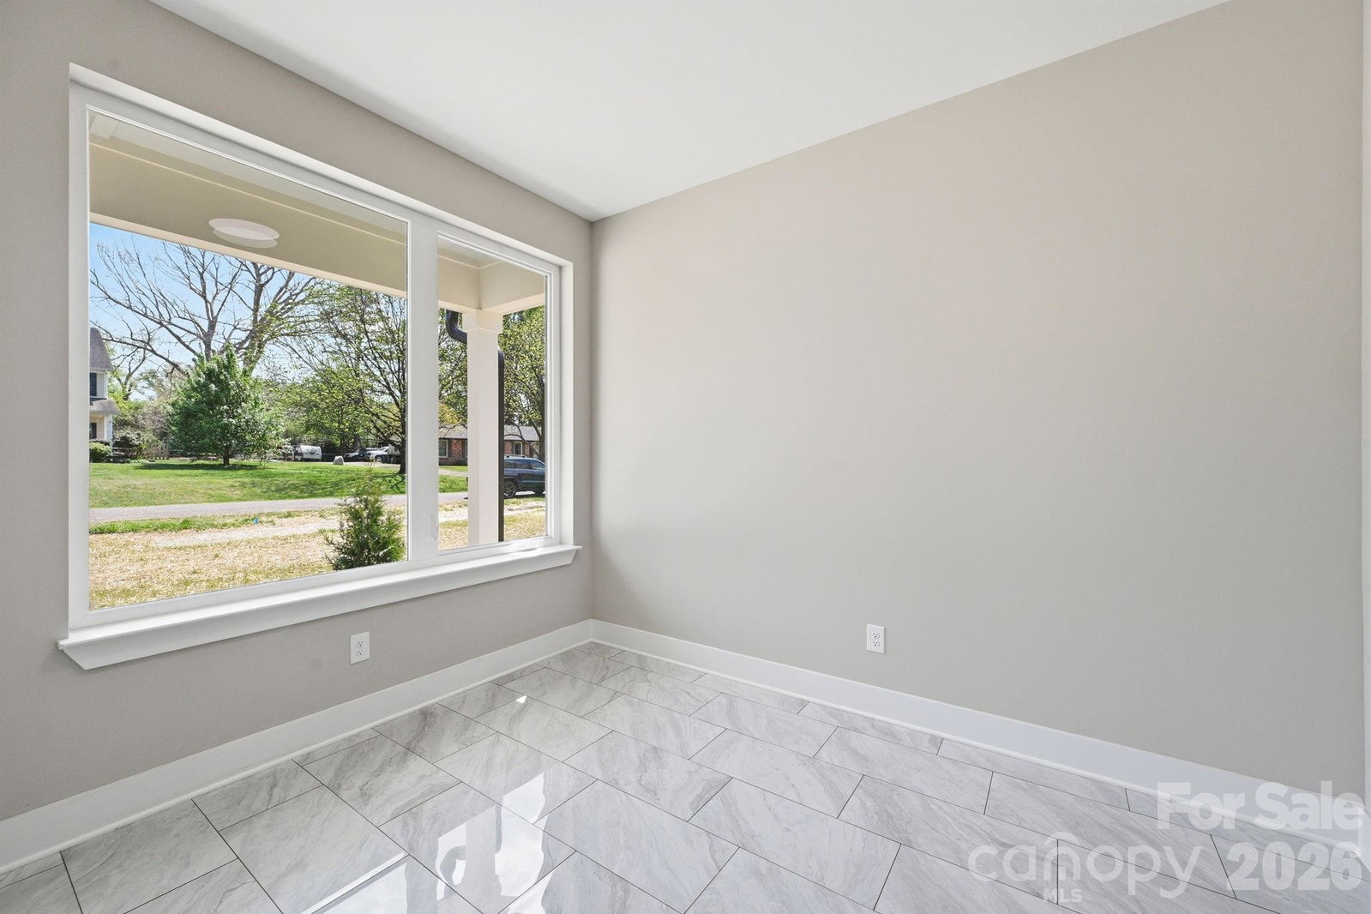
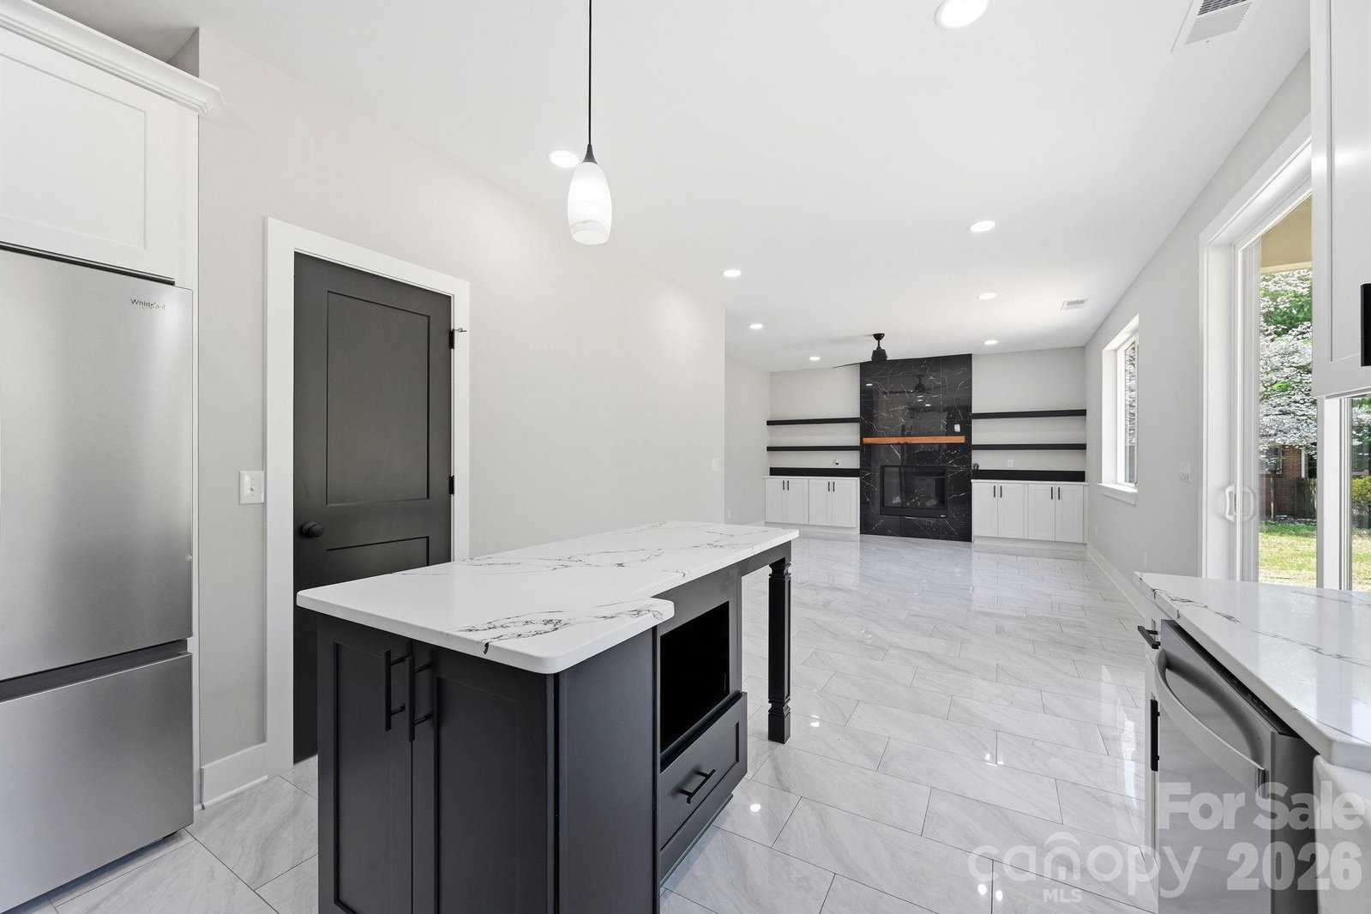
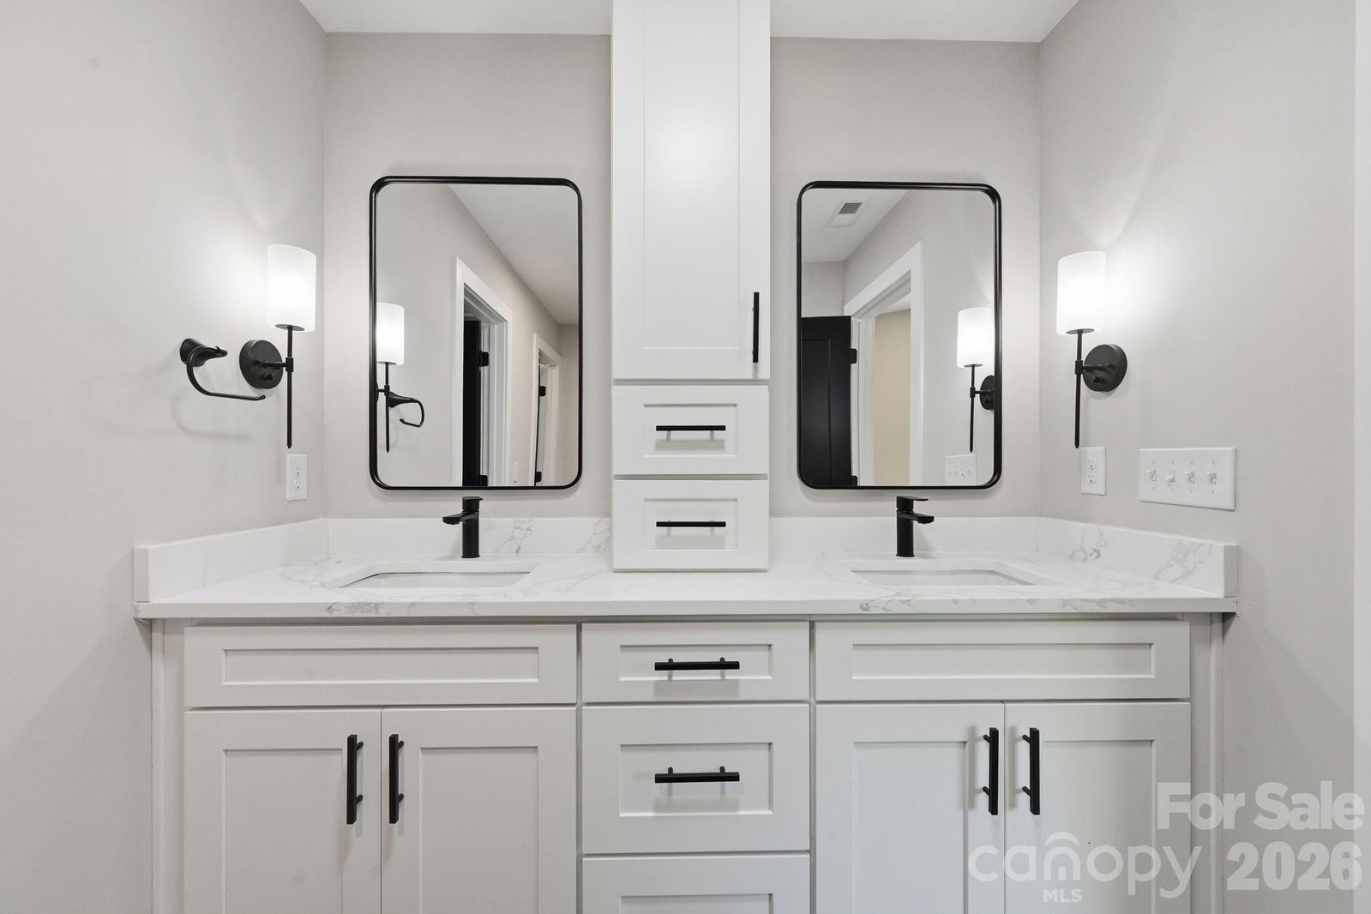
Price improvement!!! Motivated seller!! This thoughtfully designed 3 bedrooms, 2.5-baths plus bonus room, home offers modern living space with high end finishes troughout. Step inside to find beautiful tile flooring across the main level and a dedicated office with elegant French Doors-perfect for working from home. The open concept layout seamlessly connects the family room, dining room, and kitchen creating an ideal space for both every day living and entertaining. The family room features a cozy gas log fireplace, customary shelves, and ceiling fan, while the gourmet kitchen is the true centerpiece, complete with quartz countertops, large island, 42" white cabinetry, stainless steel appliances, a style backsplash, a gas range and oven. Upstairs located the spacious primary bedroom offer a relaxing retreat with ensuite bathroom that includes double vanities, a walk in shower with porcelean tile, separate toilet area, and a customary walk in closet. The two bedrooms, bathroom, spacious laundry room and a bonus room. Finish 2 car garage woth Smart Garage Door. Large windows provide abundant natural light throughout the home and NO HOA.
Additional Information
- Fireplace
- Yes
- Interior Features
- Attic Stairs Pulldown, Breakfast Bar, Built-in Features, Entrance Foyer, Kitchen Island, Open Floorplan, Pantry, Walk-In Closet(s), Other - See Remarks
- Floor Coverings
- Carpet, Tile
- Equipment
- Dishwasher, Disposal, Dual Flush Toilets, Exhaust Hood, Gas Oven, Gas Range, Microwave, Refrigerator with Ice Maker, Tankless Water Heater
- Foundation
- Slab
- Laundry Location
- Electric Dryer Hookup, Laundry Room, Upper Level
- Heating
- Forced Air, Natural Gas
- Water
- City
- Sewer
- Septic Installed
- Exterior Construction
- Hardboard Siding
- Roof
- Architectural Shingle
- Parking
- Driveway, Attached Garage
- Driveway
- Concrete, Paved
- Lot Description
- Level
- Elementary School
- Long Creek
- Middle School
- Unspecified
- High School
- North Mecklenburg
- Special Conditions
- None
- New Construction
- Yes
Mortgage Calculator
Listing courtesy of Liahona Realty. lorrainechisholm@gmail.com
 “The data relating to real estate on this website derive in part from the Internet Data Exchange program. Brokers make an effort to deliver accurate information, but buyers should independently verify any information on which they will rely in a transaction. All properties are subject to prior sale, change or withdrawal. Neither Real Estate Company nor any listing broker shall be responsible for any typographical errors, misinformation, or misprints, and they shall be held totally harmless from any damages arising from reliance upon this data. This data is provided exclusively for consumers’ personal, non-commercial use and may not be used for any purpose other than to identify prospective properties they may be interested in purchasing. © 2026 Carolina Multiple Listing Services, Inc.”