4945 Brookridge Ne Drive, Hickory, NC 28601
- $498,000
- 3
- BD
- 3
- BA
- 2,291
- SqFt



- List Price
- $498,000
- MLS#
- 4360222
- Status
- ACTIVE UNDER CONTRACT
- Property Type
- Residential
- Architectural Style
- Transitional
- Year Built
- 2001
- Price Change
- ▼ $2,000 1781675559
- Days on Market
- 128
- Bedrooms
- 3
- Bathrooms
- 3
- Full Baths
- 2
- Half Baths
- 1
- Lot Size
- 18,295
- Lot Size Area
- 0.42
- Living Area
- 2,291
- Sq Ft Total
- 2291
- County
- Catawba
- Subdivision
- Catawba Springs
Property Description
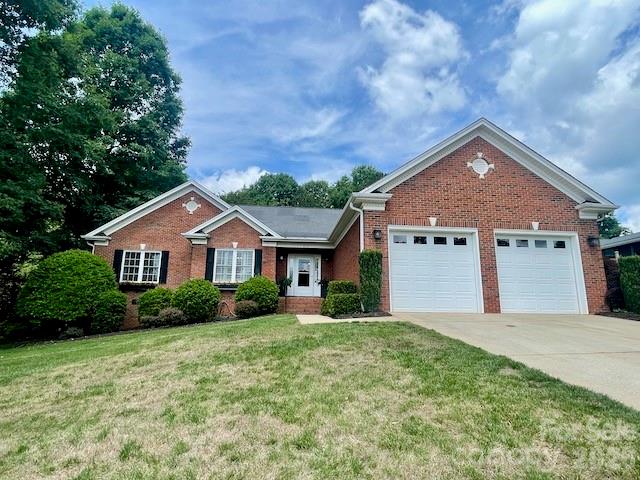
Enjoy effortless single level living in the highly desirable golf course community of Catawba Springs. This beautifully maintained 3 bedroom, 2.5 bathroom home offers a bright, open floor plan designed for both everyday comfort and easy entertaining. The inviting living room features recessed lighting, a cozy gas log fireplace, and custom built-ins, creating a warm and welcoming atmosphere. A spacious dining room provides the perfect setting for gatherings, enhanced by elegant wainscoting and a tray ceiling. The modern kitchen is both stylish and functional, complete with quartz countertops, a farmhouse sink, pantry, and generous dine-in space. A standout feature of this home is the temperature controlled sunroom - an ideal retreat for year round relaxation, along with access to an exterior deck (110 sq ft) for enjoying the outdoors. The primary suite serves as a private retreat, showcasing a tray ceiling, custom walk-in closet, and a well-appointed ensuite bath with dual vanities, walk-in shower, and separate jetted tub. The split bedroom layout offers added privacy with two additional bedrooms and a full bath located on the opposite side of the home. Conveniently tucked away, the laundry room and half bath are easily accessible from the main living areas while maintaining privacy. The spacious two-car garage provides ample room for parking and storage, and the tall crawlspace offers additional storage potential. With a full brick exterior for low maintenance living, this home blends comfort, style, and practicality in one exceptional package.
Additional Information
- Hoa Fee
- $100
- Hoa Fee Paid
- Annually
- Community Features
- Clubhouse, Golf, Walking Trails
- Fireplace
- Yes
- Interior Features
- Attic Other, Breakfast Bar, Built-in Features, Entrance Foyer, Pantry, Split Bedroom, Storage, Walk-In Closet(s)
- Floor Coverings
- Hardwood, Tile, Vinyl, Wood
- Equipment
- Bar Fridge, Dishwasher, Dryer, Electric Oven, Electric Range, Exhaust Fan, Exhaust Hood, Microwave, Refrigerator
- Foundation
- Crawl Space, Pillar/Post/Pier
- Main Level Rooms
- Kitchen, Living Room, Dining Room, Laundry, Bathroom-Half, Primary Bedroom, Bathroom-Full, Bedroom(s), Bedroom(s), Bathroom-Full, Sunroom
- Laundry Location
- Inside, Main Level
- Heating
- Ductless, Heat Pump
- Water
- City
- Sewer
- Public Sewer
- Exterior Construction
- Brick Full
- Roof
- Architectural Shingle
- Parking
- Driveway, Attached Garage, Garage Door Opener, Garage Faces Front
- Driveway
- Concrete, Paved
- Lot Description
- Cleared, Orchard(s), Private, Sloped
- Elementary School
- Snow Creek
- Middle School
- H.M. Arndt
- High School
- St. Stephens
- Zoning
- R-2
- Special Conditions
- None
Mortgage Calculator
Listing courtesy of Realty Executives of Hickory. ginajenkins828@gmail.com
 “The data relating to real estate on this website derive in part from the Internet Data Exchange program. Brokers make an effort to deliver accurate information, but buyers should independently verify any information on which they will rely in a transaction. All properties are subject to prior sale, change or withdrawal. Neither Real Estate Company nor any listing broker shall be responsible for any typographical errors, misinformation, or misprints, and they shall be held totally harmless from any damages arising from reliance upon this data. This data is provided exclusively for consumers’ personal, non-commercial use and may not be used for any purpose other than to identify prospective properties they may be interested in purchasing. © 2026 Carolina Multiple Listing Services, Inc.”