939 Linda Lane, Charlotte, NC 28211
- $1,475,000
- 6
- BD
- 4
- BA
- 4,427
- SqFt




- List Price
- $1,475,000
- MLS#
- 4360605
- Status
- ACTIVE
- Property Type
- Residential
- Architectural Style
- Transitional
- Year Built
- 2007
- Price Change
- ▼ $24,000 1786488688
- Days on Market
- 170
- Bedrooms
- 6
- Bathrooms
- 4
- Full Baths
- 3
- Half Baths
- 1
- Lot Size
- 19,602
- Lot Size Area
- 0.45
- Living Area
- 4,427
- Sq Ft Total
- 4427
- County
- Mecklenburg
- Subdivision
- Cotswold
Property Description
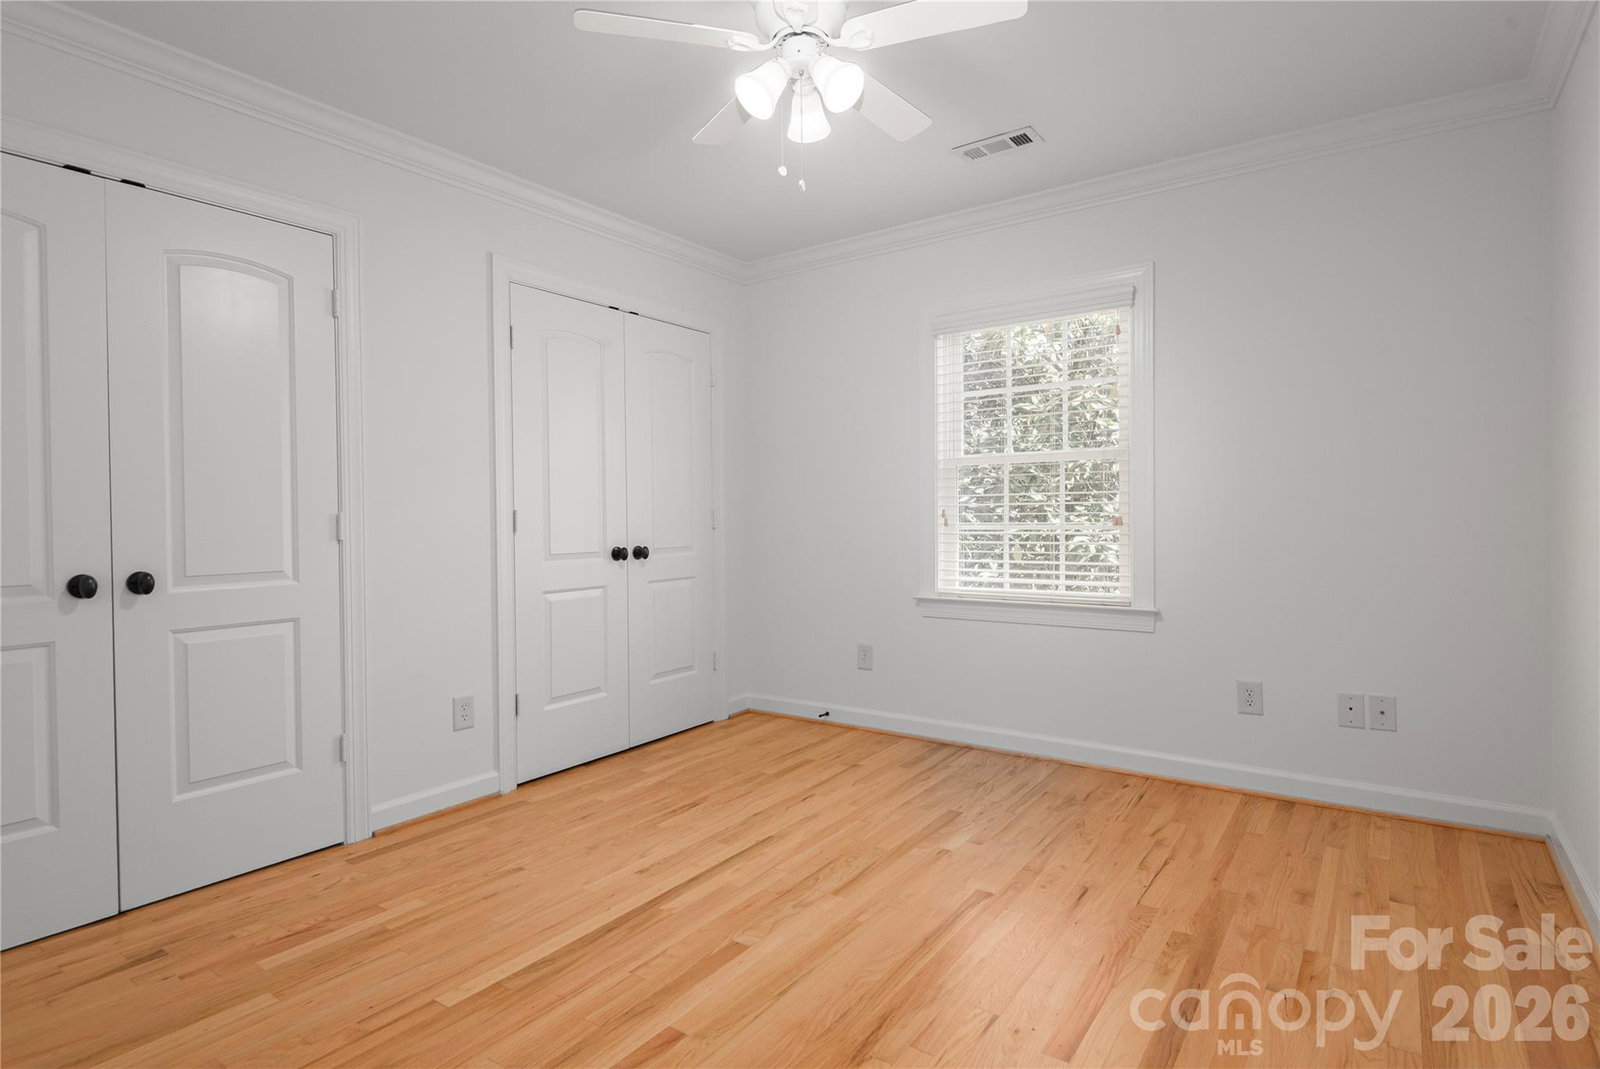
NEW PRICE and STAGED PICS! Nestled in the highly sought-after Cotswold neighborhood, this beautifully appointed traditional home offers the perfect blend of classic charm and modern convenience. Filled with abundant natural light, the thoughtfully designed floor plan provides both everyday comfort and exceptional entertaining spaces. The main level features a spacious primary suite, while upstairs offers three additional bedrooms plus a versatile bonus room or fourth bedroom. The heart of the home is the well-equipped kitchen with stainless steel appliances, highlighted by a brand-new refrigerator (2026). The fully finished walk-out basement is a true standout—complete with two bedrooms, a full bath, secondary kitchen, additional laundry, expansive entertaining area, and generous walk-in storage. Ideal for guests, multi-generational living, or flexible lifestyle needs. Enjoy outdoor living year-round on the screened-in porch overlooking a large, private lot with in-ground irrigation. Recent updates include re-finished hardwood floors, whole house re-painted neutral paint, instant hot water heater (Dec 2025) and a newer upstairs HVAC system (2021), offering peace of mind and efficiency. A rare opportunity in one of Charlotte’s most desirable areas— within walking distance to the newly revamped Cotswold Elementary and Randolph Middle School - this home truly has it all.
Additional Information
- Fireplace
- Yes
- Equipment
- Dishwasher, Disposal
- Foundation
- Basement
- Main Level Rooms
- Kitchen, Breakfast, Living Room, Great Room, Primary Bedroom, Bathroom-Full, Bathroom-Half
- Laundry Location
- Electric Dryer Hookup, In Basement, Laundry Room, Main Level, Multiple Locations
- Heating
- Forced Air
- Water
- City
- Sewer
- Public Sewer
- Exterior Construction
- Cedar Shake, Hardboard Siding, Stone Veneer
- Roof
- Architectural Shingle
- Parking
- Driveway, Attached Garage, Garage Faces Front
- Driveway
- Concrete, Paved
- Elementary School
- Billingsville Cotswold
- Middle School
- Alexander Graham
- High School
- Myers Park
- Special Conditions
- None
Mortgage Calculator
Listing courtesy of Howard Hanna Allen Tate Southpark. adria.britt@allentate.com
 “The data relating to real estate on this website derive in part from the Internet Data Exchange program. Brokers make an effort to deliver accurate information, but buyers should independently verify any information on which they will rely in a transaction. All properties are subject to prior sale, change or withdrawal. Neither Real Estate Company nor any listing broker shall be responsible for any typographical errors, misinformation, or misprints, and they shall be held totally harmless from any damages arising from reliance upon this data. This data is provided exclusively for consumers’ personal, non-commercial use and may not be used for any purpose other than to identify prospective properties they may be interested in purchasing. © 2026 Carolina Multiple Listing Services, Inc.”