1436 Townes Road, Charlotte, NC 28209
- $4,399,999
- 6
- BD
- 6
- BA
- 5,613
- SqFt




- List Price
- $4,399,999
- MLS#
- 4360638
- Status
- ACTIVE UNDER CONTRACT
- Property Type
- Residential
- Year Built
- 2023
- Price Change
- ▼ $100,000 1780506800
- Days on Market
- 119
- Bedrooms
- 6
- Bathrooms
- 6
- Full Baths
- 5
- Half Baths
- 1
- Lot Size
- 25,961
- Lot Size Area
- 0.596
- Living Area
- 5,613
- Sq Ft Total
- 5613
- County
- Mecklenburg
- Subdivision
- Myers Park
Property Description
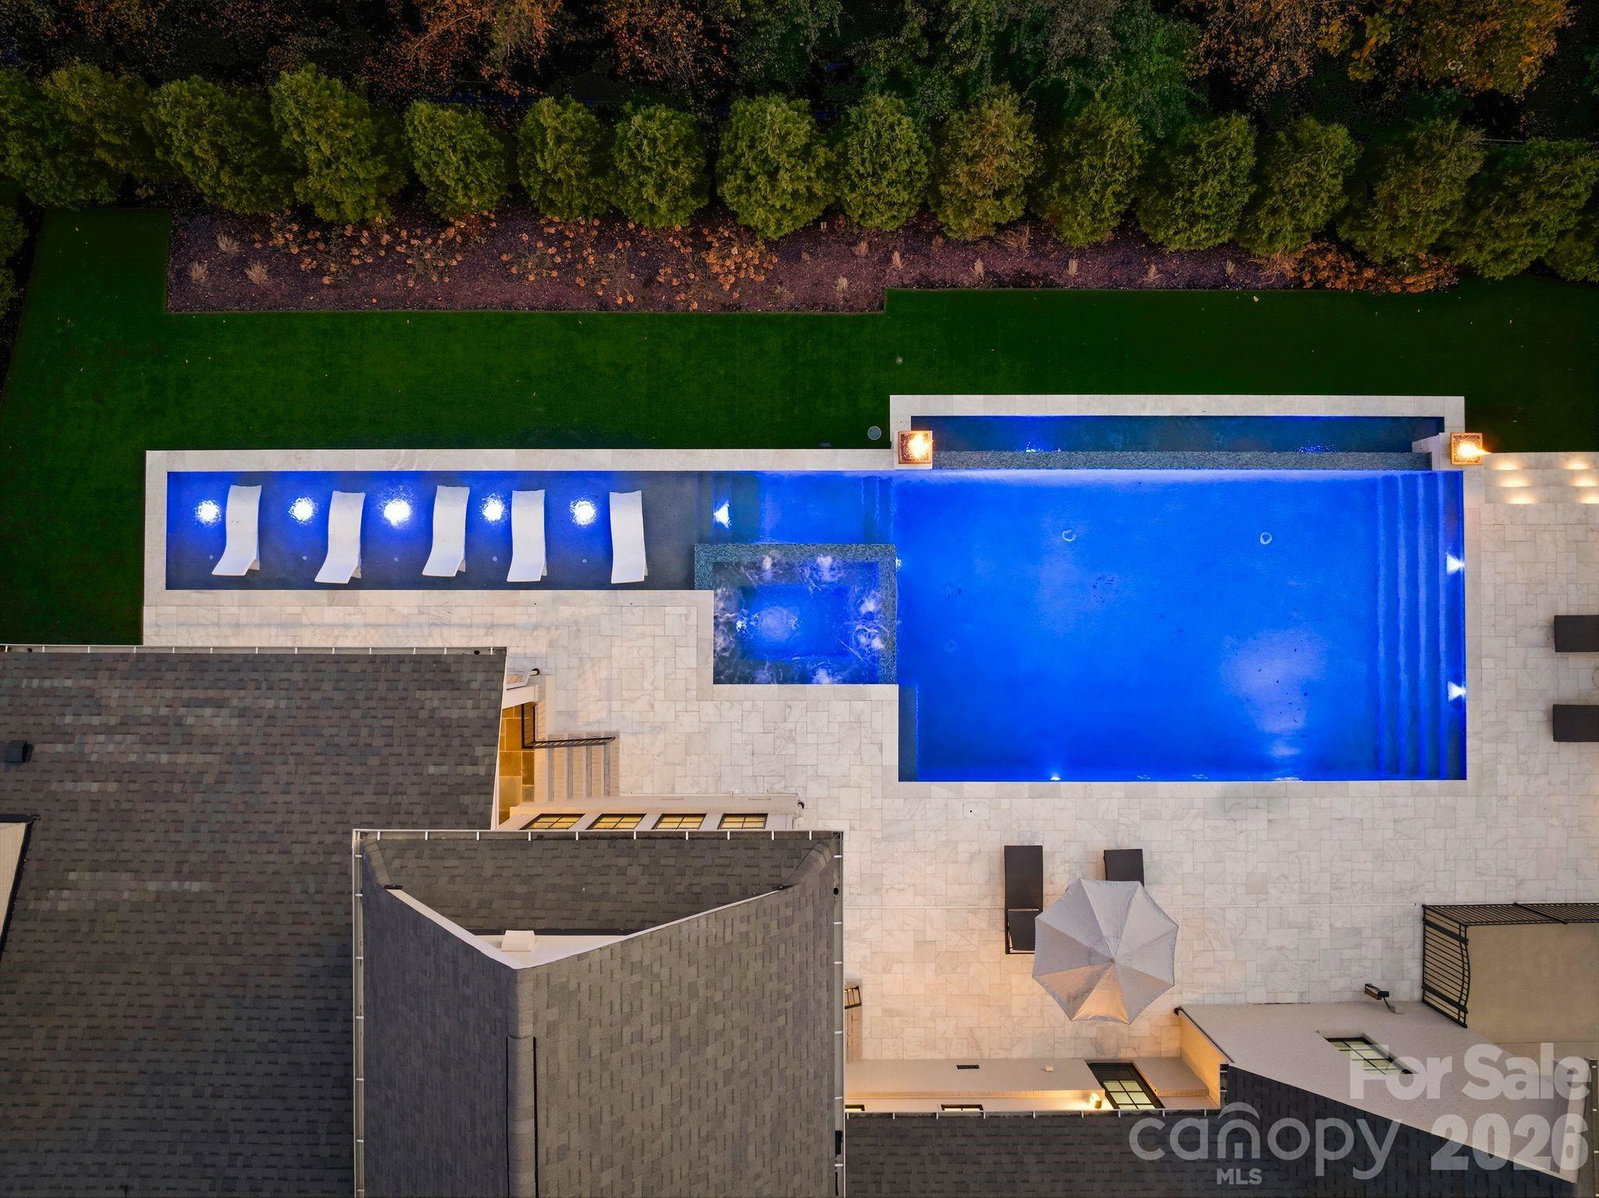
RARE FIND, newer construction with a HEATED, SALTWATER SWIMMING POOL in the highly sought after MYERS PARK, just steps from FREEDOM PARK, GREENWAY and all the shops & restaurants Park Rd Shopping Plaza has to offer! A grand, light-filled interior unfolds through an expansive open floor plan, anchored by a main-level primary suite and private guest retreat, each designed with a sense of quiet luxury. The primary sanctuary is complemented by a spa-caliber bath, featuring a sculptural soaking tub, marble walk-in shower, dual vanities, and an impeccably designed bespoke dressing room. The culinary space is both striking and functional, centered around a statement white oak island with luminous quartz surfaces and appointed with a suite of professional-grade appliances by Thermador, Wolf, and Sub-Zero. White oak floors extend throughout, while soaring vaulted and coffered ceilings, tailored millwork, and curated designer lighting create a layered and sophisticated aesthetic. Walls of glass invite abundant natural light, enhancing the home’s seamless flow and sense of scale. Upstairs, four beautifully appointed bedrooms are complemented by a private study, media lounge, and a flexible fitness or wellness space. Designed for elevated living and effortless entertaining, the covered outdoor terrace features a built in grill, beverage refrigerator, ice maker, fireplace, and integrated heating for year-round enjoyment. The grounds have been transformed with animal friendly turf, a 90-foot in-ground heated saltwater, Pebble Tec, Infinity edge swimming pool, surrounded by sandblasted textured marble and exquisite fire bowls adding a touch of elegance. Home equipped with a WHOLE HOUSE GENERATOR and fully integrated with a Control4 smart home system, offering a seamless and intuitive living experience. Welcome Home! Please see attached features for complete list of extraordinary details!
Additional Information
- Fireplace
- Yes
- Interior Features
- Attic Walk In, Built-in Features, Cable Prewire, Entrance Foyer, Garden Tub, Kitchen Island, Open Floorplan, Pantry, Storage, Walk-In Closet(s), Walk-In Pantry, Wet Bar
- Floor Coverings
- Marble, Stone, Tile, Wood
- Equipment
- Bar Fridge, Dishwasher, Disposal, Double Oven, Exhaust Fan, Exhaust Hood, Freezer, Gas Cooktop, Microwave, Oven, Refrigerator, Self Cleaning Oven
- Foundation
- Crawl Space
- Main Level Rooms
- Primary Bedroom, Bathroom-Full, Bedroom(s), Bathroom-Full, Bathroom-Half, Kitchen, Great Room, Dining Room, 2nd Kitchen, Laundry
- Laundry Location
- Laundry Room, Main Level, Multiple Locations, Upper Level
- Heating
- Central, Floor Furnace
- Water
- City
- Sewer
- Public Sewer
- Exterior Features
- In-Ground Irrigation, Outdoor Kitchen
- Exterior Construction
- Brick Full
- Roof
- Architectural Shingle
- Parking
- Driveway, Attached Garage, Garage Faces Side
- Driveway
- Concrete, Paved
- Lot Description
- Level
- Elementary School
- Dilworth / Sedgefield
- Middle School
- Sedgefield
- High School
- Myers Park
- Special Conditions
- None
- Builder Name
- Joyce Builders
Mortgage Calculator
Listing courtesy of Ivester Jackson Christie's. 315-525-8695
 “The data relating to real estate on this website derive in part from the Internet Data Exchange program. Brokers make an effort to deliver accurate information, but buyers should independently verify any information on which they will rely in a transaction. All properties are subject to prior sale, change or withdrawal. Neither Real Estate Company nor any listing broker shall be responsible for any typographical errors, misinformation, or misprints, and they shall be held totally harmless from any damages arising from reliance upon this data. This data is provided exclusively for consumers’ personal, non-commercial use and may not be used for any purpose other than to identify prospective properties they may be interested in purchasing. © 2026 Carolina Multiple Listing Services, Inc.”