151 High Grove Parkway, Whittier, NC 28789
- $874,900
- 4
- BD
- 5
- BA
- 3,444
- SqFt




- List Price
- $874,900
- MLS#
- 4360821
- Status
- ACTIVE
- Property Type
- Residential
- Architectural Style
- Contemporary
- Year Built
- 2021
- Price Change
- ▼ $24,100 1783642321
- Days on Market
- 174
- Bedrooms
- 4
- Bathrooms
- 5
- Full Baths
- 3
- Half Baths
- 2
- Lot Size
- 98,881
- Lot Size Area
- 2.27
- Living Area
- 3,444
- Sq Ft Total
- 3444
- County
- Jackson
- Subdivision
- Smoke Rise
Property Description
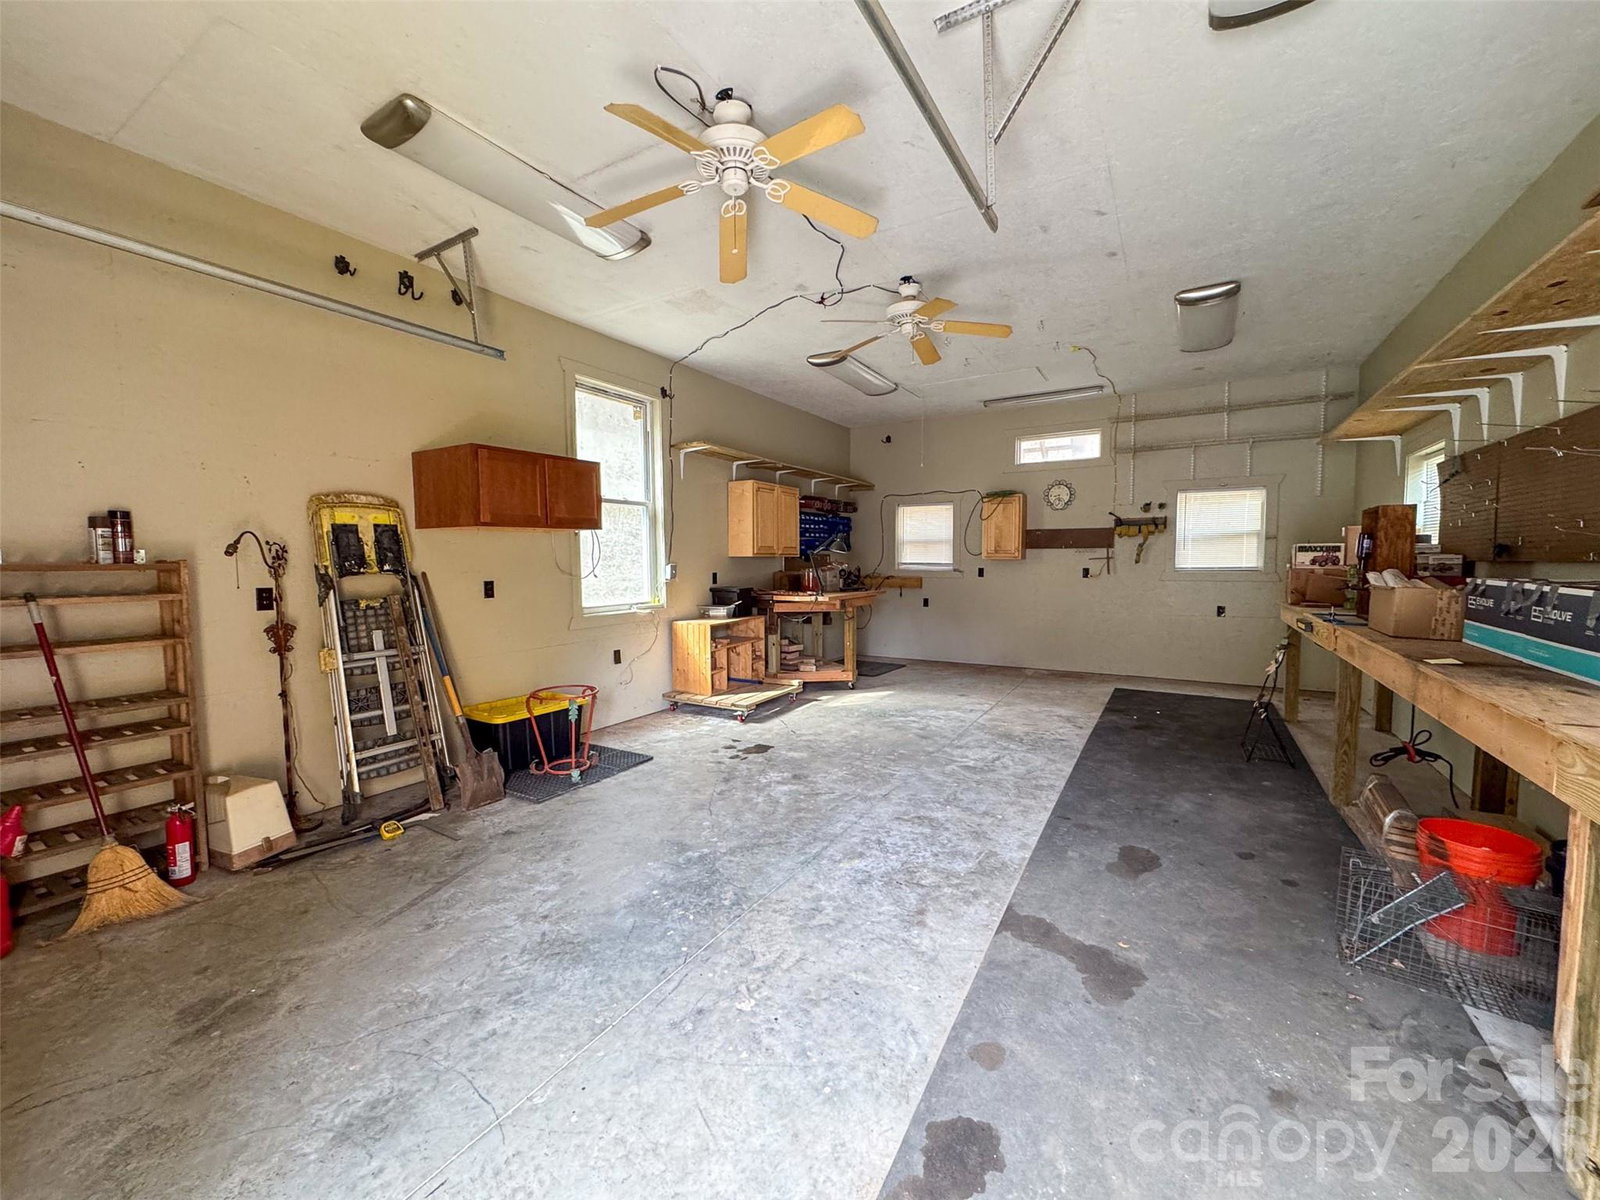
Once in a while, a property comes along that truly stops you in your tracks. This is it! This stunning custom built 4 bedroom, 3 bath and 2 half bath home is anything but builder grade. Thoughtfully designed and meticulously crafted, it showcases high-end finishes and quality construction. The main level features a spacious great room anchored by a dream kitchen, generously sized and beautifully appointed to satisfy even the most discerning cook. A split bedroom floor plan offers privacy, with a luxurious primary ensuite on one side and two guest bedrooms connected by a Jack-and-Jill bath on the other. And then there’s the front porch...simply amazing. This is where life happens. Enjoy the peaceful sounds of the creek, take in the long-range views, and relax in the cool mountain breeze. The lower level is an entertainer’s dream, offering an oversized living area, a large bedroom, full bath, and a heated flex space ideal for a home gym or hobby room. Step outside and you’ll understand what makes this property truly special. A beautiful creek, a flat backyard perfect for play or gatherings, a detached two-car garage, and a separate workshop. This home offers the best of mountain living!
Additional Information
- Fireplace
- Yes
- Interior Features
- Kitchen Island, Open Floorplan, Split Bedroom, Walk-In Closet(s)
- Floor Coverings
- Carpet, Tile
- Equipment
- Dishwasher, Exhaust Hood, Freezer, Gas Range, Microwave, Refrigerator, Washer/Dryer
- Foundation
- Basement
- Main Level Rooms
- Primary Bedroom, Bedroom(s), Bedroom(s)
- Laundry Location
- Laundry Room, Main Level
- Heating
- Ductless, Heat Pump
- Water
- Well
- Sewer
- Septic Installed
- Exterior Construction
- Hardboard Siding
- Parking
- Detached Garage, Garage Shop
- Driveway
- Gravel
- Lot Description
- Creek Front, Sloped
- Elementary School
- Unspecified
- Middle School
- Unspecified
- High School
- Unspecified
- Special Conditions
- None
Mortgage Calculator
Listing courtesy of Keller Williams Great Smokies. melissa@conleyrogerswnc.com
 “The data relating to real estate on this website derive in part from the Internet Data Exchange program. Brokers make an effort to deliver accurate information, but buyers should independently verify any information on which they will rely in a transaction. All properties are subject to prior sale, change or withdrawal. Neither Real Estate Company nor any listing broker shall be responsible for any typographical errors, misinformation, or misprints, and they shall be held totally harmless from any damages arising from reliance upon this data. This data is provided exclusively for consumers’ personal, non-commercial use and may not be used for any purpose other than to identify prospective properties they may be interested in purchasing. © 2026 Carolina Multiple Listing Services, Inc.”