446 Silver Fox Lane, Pisgah Forest, NC 28768
- $489,000
- 3
- BD
- 2
- BA
- 1,850
- SqFt


- List Price
- $489,000
- MLS#
- 4360860
- Status
- ACTIVE UNDER CONTRACT
- Property Type
- Residential
- Year Built
- 1987
- Price Change
- ▼ $60,000 1776033945
- Days on Market
- 129
- Bedrooms
- 3
- Bathrooms
- 2
- Full Baths
- 2
- Lot Size
- 52,272
- Lot Size Area
- 1.2
- Living Area
- 1,850
- Sq Ft Total
- 1850
- County
- Transylvania
- Subdivision
- Fox Crossing
Property Description
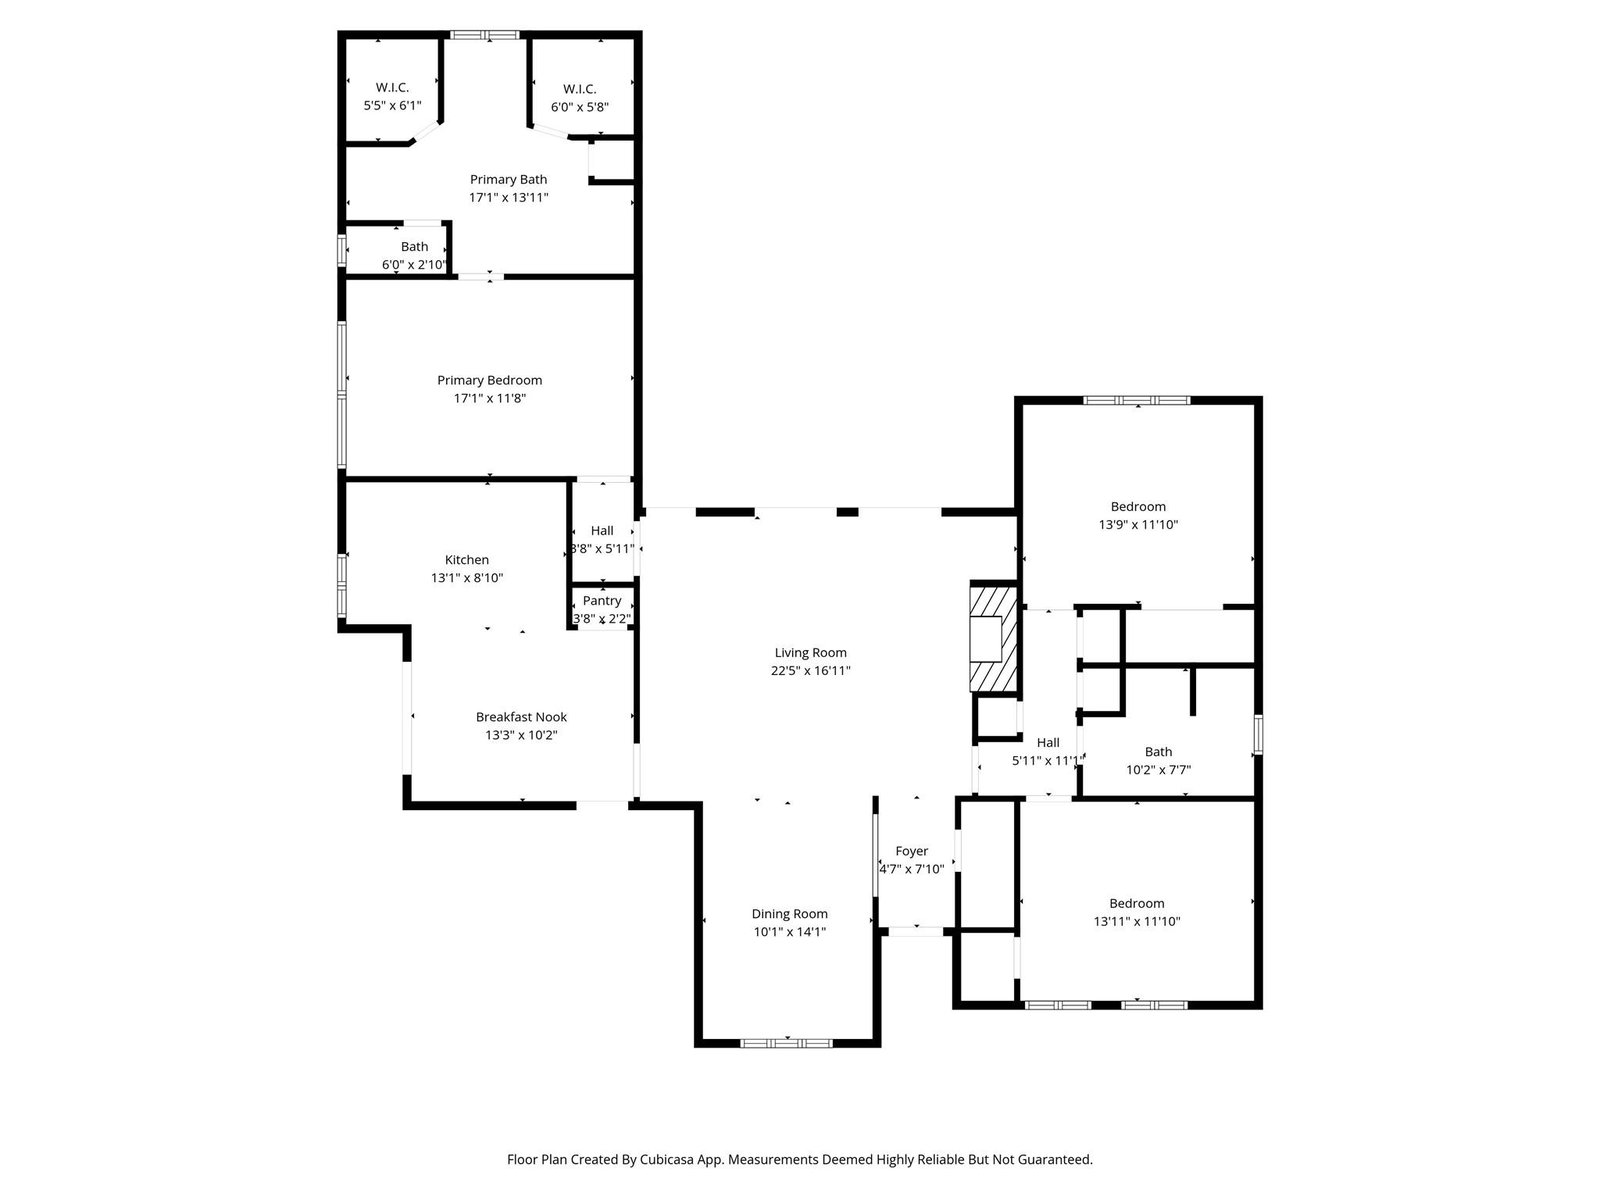
Welcome to 446 Silver Fox Lane, a charming and thoughtfully designed home nestled at the end of a quiet cul-de-sac in the highly sought-after Fox Crossing community of Pisgah Forest. Set on a private lot, this property offers the perfect combination of peaceful mountain living and everyday convenience. Inside, you’ll find a bright, open living space highlighted by vaulted ceilings and large windows. The split-bedroom floor plan provides ideal separation, with a spacious primary suite tucked away for privacy and comfort. Two additional bedrooms offer generous space for guests, family, or a home office. The home is designed for easy one-level living, featuring low-maintenance finishes, an attached garage, and a flat driveway for effortless access. Step out back to enjoy the private deck—perfect for morning coffee, evening relaxation, or entertaining while surrounded by nature and tucked away in your own oasis. Located just minutes from Pisgah National Forest and DuPont State Forest, outdoor adventure is always within reach. You’re also just a short drive to downtown Brevard, where you can enjoy local dining, shopping, and a vibrant small-town atmosphere. Whether you’re looking for a full-time residence or a peaceful second home, this property offers comfort, privacy, and an unbeatable location.
Additional Information
- Hoa Fee
- $75
- Hoa Fee Paid
- Annually
- Fireplace
- Yes
- Floor Coverings
- Carpet, Tile, Wood
- Equipment
- Dishwasher, Dryer, Electric Range, Microwave, Refrigerator, Washer
- Foundation
- Crawl Space
- Main Level Rooms
- Living Room, Dining Room, Kitchen, Mud, Primary Bedroom, Bathroom-Full, Bedroom(s), Bedroom(s), Bathroom-Full
- Laundry Location
- Mud Room, Main Level
- Heating
- Heat Pump
- Water
- Well
- Sewer
- Septic Installed
- Exterior Construction
- Wood
- Roof
- Architectural Shingle
- Parking
- Driveway, Attached Garage
- Driveway
- Asphalt, Paved
- Elementary School
- Pisgah Forest
- Middle School
- Brevard
- High School
- Brevard
- Special Conditions
- None
Mortgage Calculator
Listing courtesy of Petit Properties Inc. jjraines1@gmail.com
 “The data relating to real estate on this website derive in part from the Internet Data Exchange program. Brokers make an effort to deliver accurate information, but buyers should independently verify any information on which they will rely in a transaction. All properties are subject to prior sale, change or withdrawal. Neither Real Estate Company nor any listing broker shall be responsible for any typographical errors, misinformation, or misprints, and they shall be held totally harmless from any damages arising from reliance upon this data. This data is provided exclusively for consumers’ personal, non-commercial use and may not be used for any purpose other than to identify prospective properties they may be interested in purchasing. © 2026 Carolina Multiple Listing Services, Inc.”