28 Gracie Lane, Weaverville, NC 28787
- $1,250,000
- 3
- BD
- 4
- BA
- 3,465
- SqFt




- List Price
- $1,250,000
- MLS#
- 4361054
- Status
- ACTIVE UNDER CONTRACT
- Property Type
- Residential
- Architectural Style
- Arts and Crafts
- Year Built
- 2020
- Price Change
- ▼ $48,500 1780430954
- Days on Market
- 143
- Bedrooms
- 3
- Bathrooms
- 4
- Full Baths
- 3
- Half Baths
- 1
- Lot Size
- 47,916
- Lot Size Area
- 1.1
- Living Area
- 3,465
- Sq Ft Total
- 3465
- County
- Buncombe
- Subdivision
- Garrison Hills
Property Description
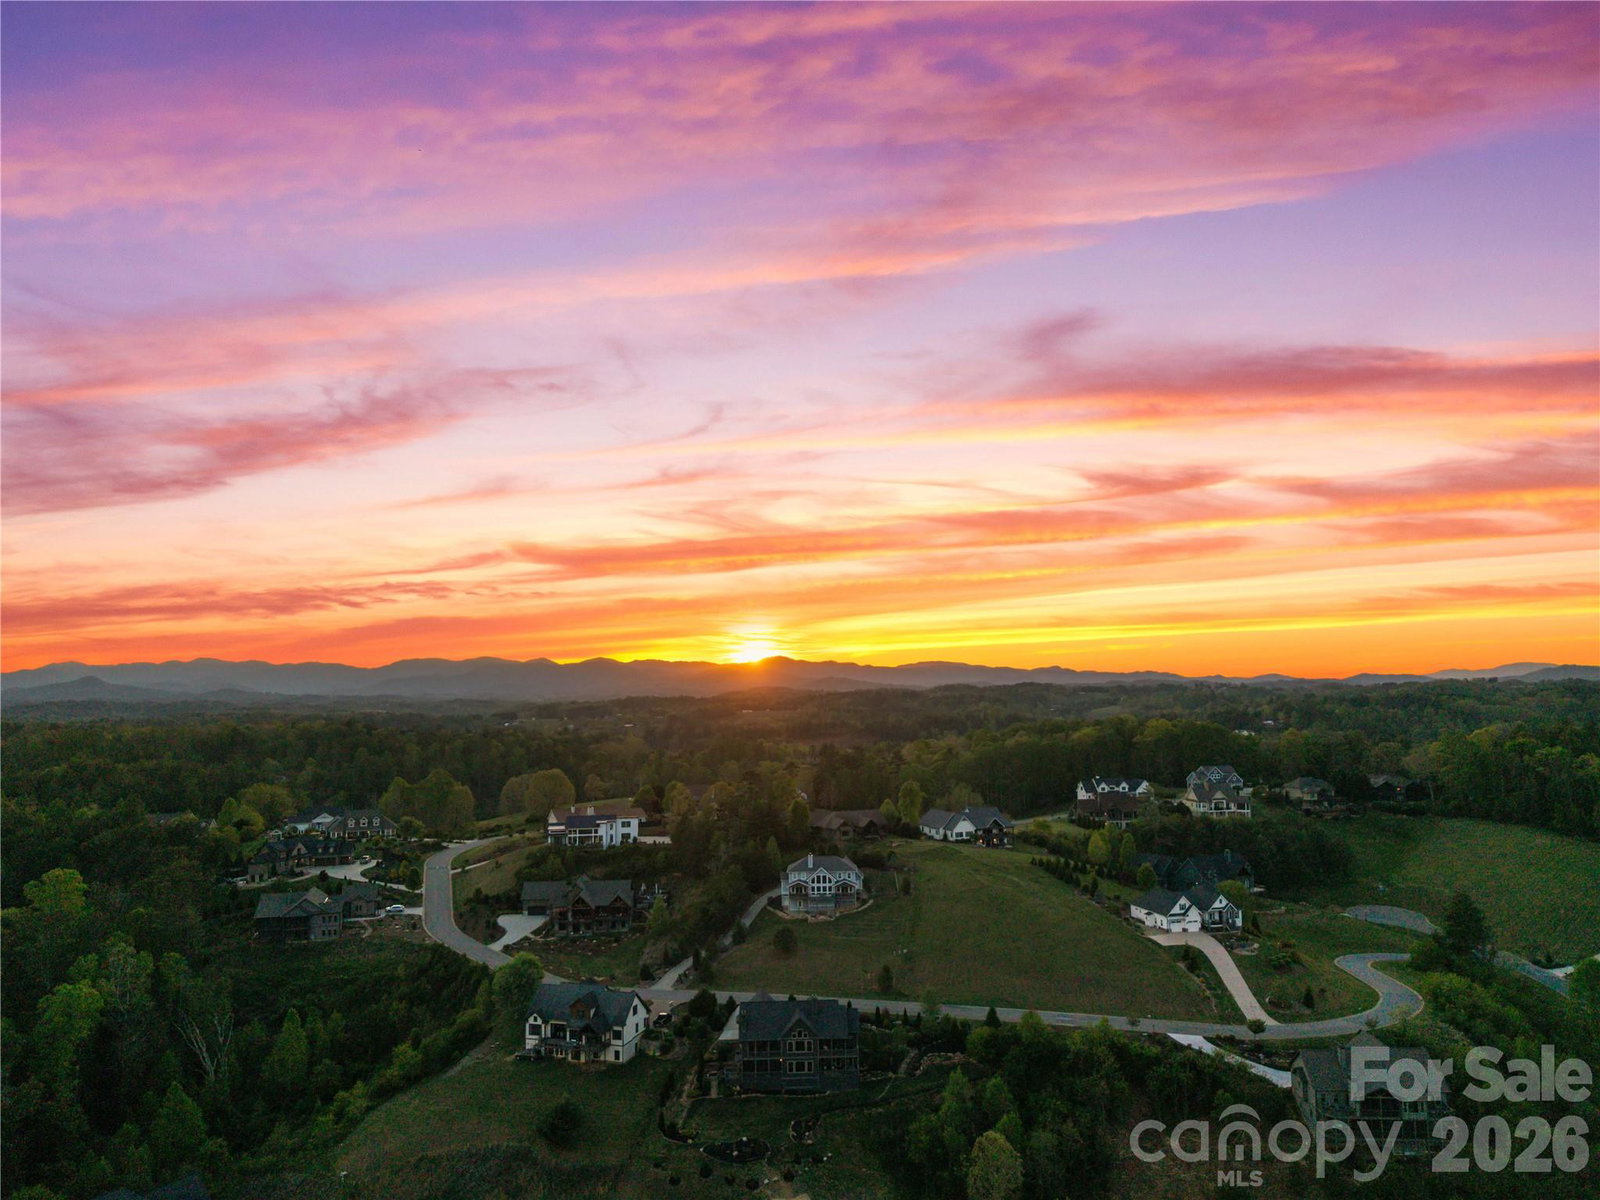
Located in the sought-after Garrison Hills community just 5 minutes to downtown Weaverville and 15 minutes to Asheville, this thoughtfully crafted home reflects the quality and attention to detail of the community's established builder, offering long-range mountain views and a seamless blend of open-concept living with exceptional indoor-outdoor design. The main level features an expansive open-concept layout combining the family room, dining area, and kitchen, anchored by a striking stone fireplace on one end and a beautifully appointed kitchen on the other. Large windows bring in natural light and frame the eastern-facing mountain views, while stained wood trim, 8' doors, and hardwood flooring create a warm, refined mountain aesthetic. The kitchen and dining area open directly to outdoor living through 8' glass French doors, enhancing the connection between interior and exterior spaces. Outdoor living is exceptional, with three screened porches and one open deck with an 8' hot tub, offering multiple spaces to relax and entertain. The primary screened porch, located just off the kitchen and dining area, features a wood-burning fireplace creating a true indoor-outdoor living experience. The main-level primary suite also opens though 8' glass French doors to a private screened porch, perfect for morning coffee, quiet relaxation or cozy reading space. The lower level offers a spacious bonus room with a dry bar, opening to an additional screened porch. This level connects seamlessly to the outdoors with a covered landing and stairs leading to a wide, usable backyard that spans the rear of the home. A secondary exterior staircase connects to the front yard, enhanced by lush landscaping and natural boulder accents, an ideal setting for a future private outdoor oasis, including a potential location for a plunge pool or swim spa. Additional features include a walk-in crawlspace with barn doors for convenient outdoor equipment storage and an oversized storage room on the second floor offering exceptional storage and flexibility. There is also an opportunity to add a future detached garage designed to match and complement the home, subject to HOA approval. Quick access to I-26 ensures convenience while maintaining a peaceful mountain setting. Minutes from the new Advent Hospital.
Additional Information
- Hoa Fee
- $835
- Hoa Fee Paid
- Annually
- Community Features
- None
- Fireplace
- Yes
- Interior Features
- Attic Other, Built-in Features, Garden Tub, Kitchen Island, Open Floorplan, Pantry, Walk-In Closet(s), Walk-In Pantry
- Floor Coverings
- Hardwood, Tile
- Equipment
- Dishwasher, Disposal, Electric Oven, ENERGY STAR Qualified Dishwasher, ENERGY STAR Qualified Refrigerator, Exhaust Fan, Exhaust Hood, Filtration System, Gas Cooktop, Microwave, Oven, Refrigerator with Ice Maker, Self Cleaning Oven, Tankless Water Heater, Wall Oven, Water Softener
- Foundation
- Crawl Space
- Main Level Rooms
- Bathroom-Full, Bathroom-Half, Bedroom(s), Dining Area, Great Room, Kitchen, Laundry, Mud, Primary Bedroom
- Laundry Location
- Electric Dryer Hookup, Main Level, Washer Hookup
- Heating
- Heat Pump
- Water
- Well
- Sewer
- Septic Installed
- Exterior Features
- Above Ground Hot Tub / Spa
- Exterior Construction
- Hardboard Siding, Stone, Wood
- Roof
- Architectural Shingle, Wood Trusses
- Parking
- Driveway, Attached Garage, Garage Door Opener, Keypad Entry
- Driveway
- Concrete, Paved
- Lot Description
- Cleared, Sloped, Views
- Elementary School
- North Buncombe/N. Windy Ridge
- Middle School
- North Buncombe
- High School
- North Buncombe
- Zoning
- OU
- Special Conditions
- None
- Builder Name
- Renovations Specialist
Mortgage Calculator
Listing courtesy of LuxeMountain Properties. kara@luxemountain.com
 “The data relating to real estate on this website derive in part from the Internet Data Exchange program. Brokers make an effort to deliver accurate information, but buyers should independently verify any information on which they will rely in a transaction. All properties are subject to prior sale, change or withdrawal. Neither Real Estate Company nor any listing broker shall be responsible for any typographical errors, misinformation, or misprints, and they shall be held totally harmless from any damages arising from reliance upon this data. This data is provided exclusively for consumers’ personal, non-commercial use and may not be used for any purpose other than to identify prospective properties they may be interested in purchasing. © 2026 Carolina Multiple Listing Services, Inc.”