Share this with your friends


828-674-0900
Real Estate Company
24 Church Street, Weaverville, NC 28787
- $799,000
- 4
- BD
- 3
- BA
- 3,269
- SqFt



- List Price
- $799,000
- MLS#
- 4361388
- Status
- ACTIVE
- Property Type
- Residential
- Architectural Style
- Ranch
- Year Built
- 1967
- Price Change
- ▼ $26,000 1782918830
- Days on Market
- 187
- Bedrooms
- 4
- Bathrooms
- 3
- Full Baths
- 3
- Lot Size
- 13,503
- Lot Size Area
- 0.31
- Living Area
- 3,269
- Sq Ft Total
- 3269
- County
- Buncombe
- Subdivision
- No Neighborhood
Property Description
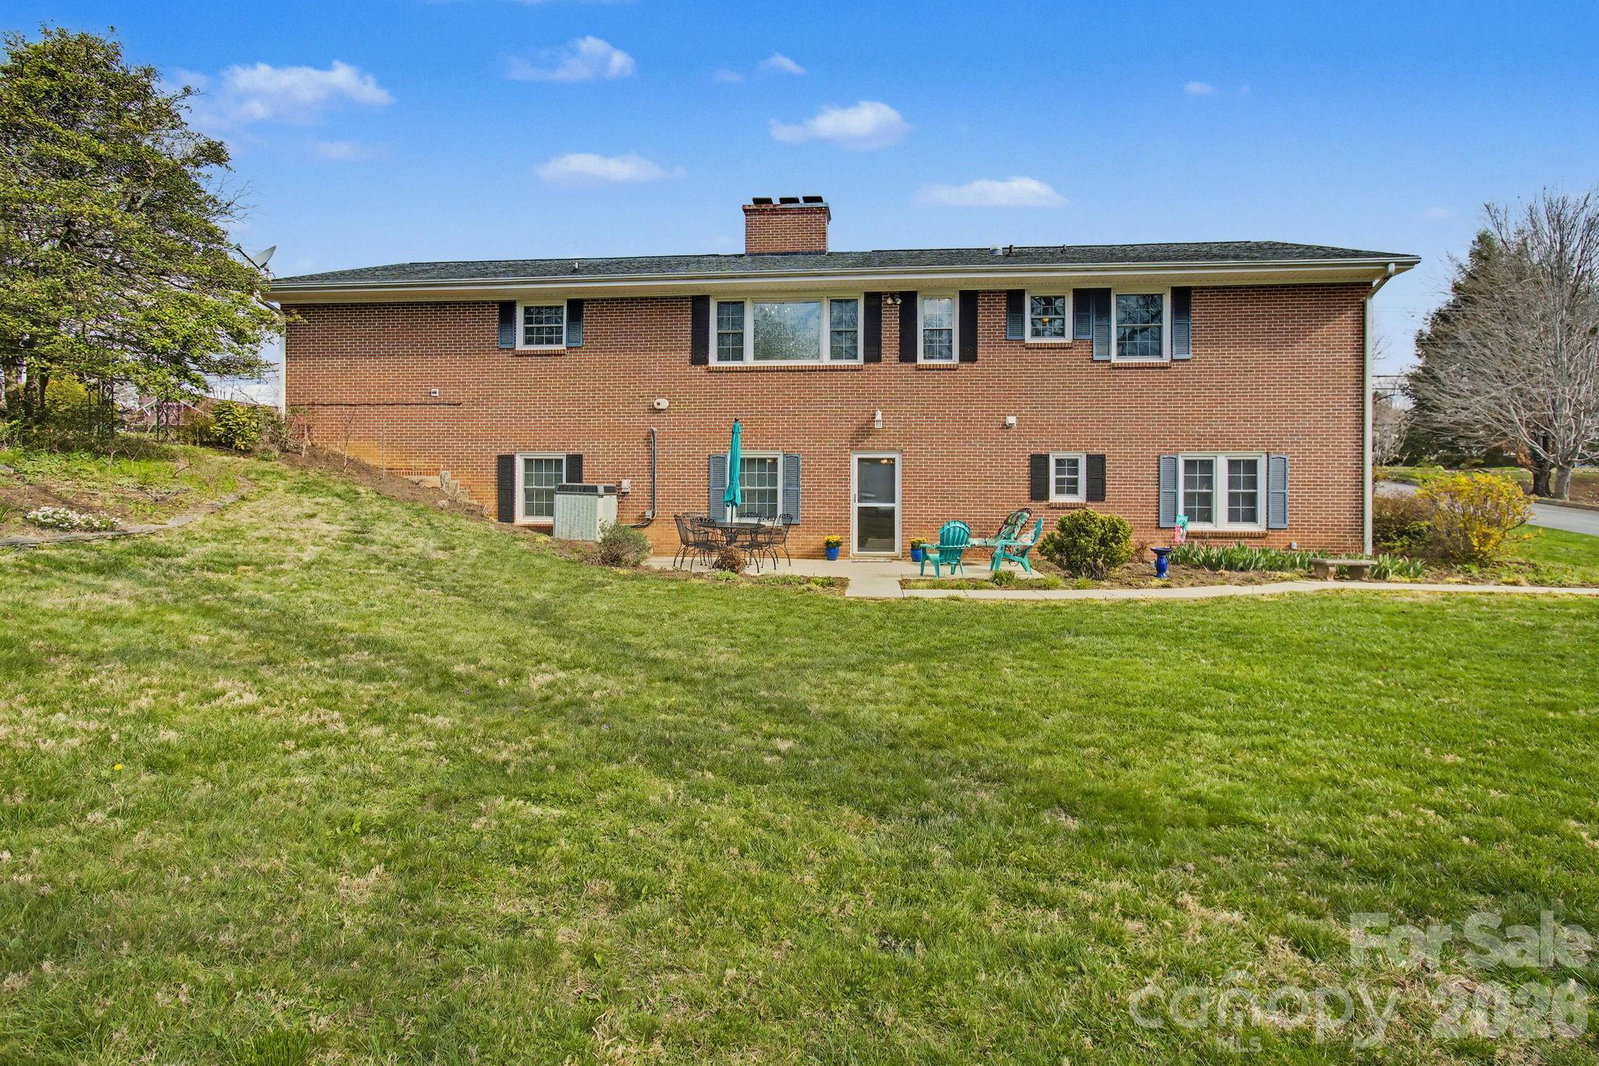
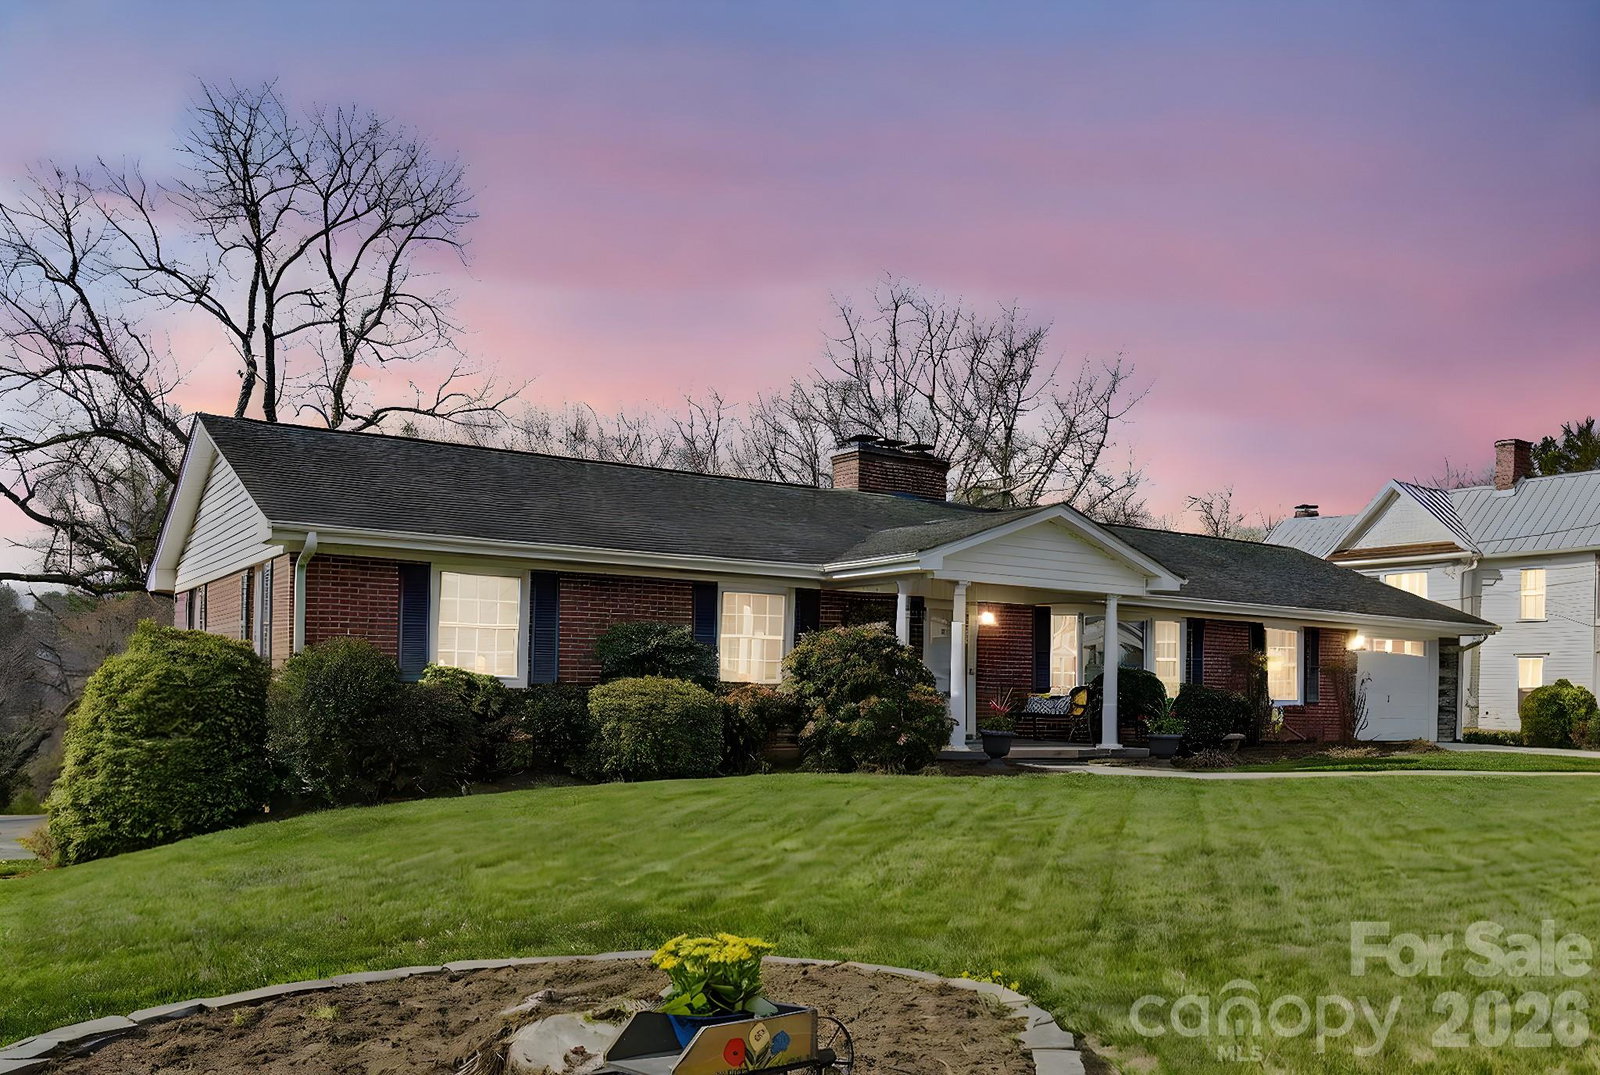
Charming Downtown Weaverville Home on Iconic Church Street! If you’ve been searching for a warm and inviting home in the beautiful mountains of Western North Carolina, this cherished property in the heart of Weaverville may be just what you’ve been waiting for. Set on one of downtown’s most desirable streets, this well-built brick ranch has been lovingly cared for by the same family for nearly 30 years and offers a wonderful blend of comfort, character, flexibility, and convenience. NEW HVAC (Heat & Air), NEW SEWER LINE TO MSD MANHOLE, NEW UPDATED ELECTRIC PANEL BOX, NEW RADON MITIGATION SYSTEM, NEW GARBAGE DISPOSAL. Life here is wonderfully walkable. From this convenient location, you can stroll to many of the things that make downtown Weaverville so special, locally owned restaurants, shops, breweries, the library, churches, coffee spots, bakeries, and community gathering places. It’s an opportunity to enjoy the ease of in town living while still being surrounded by the beauty and charm of the Blue Ridge Mountains. Designed for comfortable, low maintenance living, the main level features a bright and spacious living room filled with natural light from large windows, a formal dining room perfect for gathering with family and friends, and an open kitchen and den anchored by a cozy wood burning fireplace. Three comfortable bedrooms and two full baths complete the main level. And then there’s the full finished basement, offering exceptional flexibility for whatever life may bring. The lower level includes an additional bedroom with a walk-in closet, a full bath, a large family room with a gas-log fireplace, a dedicated workshop area, and generous flex space with potential for a separate living area, guest suite, hobby space, or kitchenette. With exterior access to the backyard patio, the basement provides an ideal setup for guests, multi-generational living, entertaining, or simply spreading out and enjoying more space. Washer and dryer hookups are available on both levels. Outside, the spacious green yard provides room to garden, relax, play, or gather with friends and family. There’s a comfortable sense of space and privacy here, yet downtown Weaverville is right outside your door. With its timeless brick exterior, thoughtful layout, versatile finished basement, numerous recent improvements, and exceptional walkable location, this is a rare opportunity to own a piece of the charm that makes Church Street and downtown Weaverville so special. Listing agent has part ownership in the property.
Additional Information
- Fireplace
- Yes
- Interior Features
- Entrance Foyer, Pantry, Storage
- Floor Coverings
- Carpet, Tile, Wood
- Equipment
- Dishwasher, Disposal, Electric Range, Microwave, Refrigerator
- Foundation
- Basement
- Main Level Rooms
- Living Room, Kitchen, Dining Room, Primary Bedroom, Bedroom(s), Bedroom(s), Den, Bathroom-Full, Bathroom-Full
- Laundry Location
- In Garage, Main Level
- Heating
- Heat Pump, Natural Gas
- Water
- City
- Sewer
- Public Sewer
- Exterior Construction
- Brick Full
- Roof
- Architectural Shingle
- Parking
- Driveway, Attached Garage, Garage Faces Front
- Driveway
- Concrete, Paved
- Lot Description
- Level, Open Lot, Rolling Slope
- Elementary School
- North Windy Ridge
- Middle School
- North Buncombe
- High School
- North Buncombe
- Special Conditions
- None
Mortgage Calculator
Listing courtesy of Keller Williams Professionals. libbyrogers@kw.com
 “The data relating to real estate on this website derive in part from the Internet Data Exchange program. Brokers make an effort to deliver accurate information, but buyers should independently verify any information on which they will rely in a transaction. All properties are subject to prior sale, change or withdrawal. Neither Real Estate Company nor any listing broker shall be responsible for any typographical errors, misinformation, or misprints, and they shall be held totally harmless from any damages arising from reliance upon this data. This data is provided exclusively for consumers’ personal, non-commercial use and may not be used for any purpose other than to identify prospective properties they may be interested in purchasing. © 2026 Carolina Multiple Listing Services, Inc.”