163 W Maranta Road, Mooresville, NC 28117
- $1,249,000
- 4
- BD
- 5
- BA
- 4,448
- SqFt









- List Price
- $1,249,000
- MLS#
- 4361489
- Status
- ACTIVE
- Property Type
- Residential
- Year Built
- 2004
- Price Change
- ▼ $26,000 1787723288
- Days on Market
- 155
- Bedrooms
- 4
- Bathrooms
- 5
- Full Baths
- 3
- Half Baths
- 2
- Lot Size
- 16,988
- Lot Size Area
- 0.39
- Living Area
- 4,448
- Sq Ft Total
- 4448
- County
- Iredell
- Subdivision
- The Enclave
Property Description
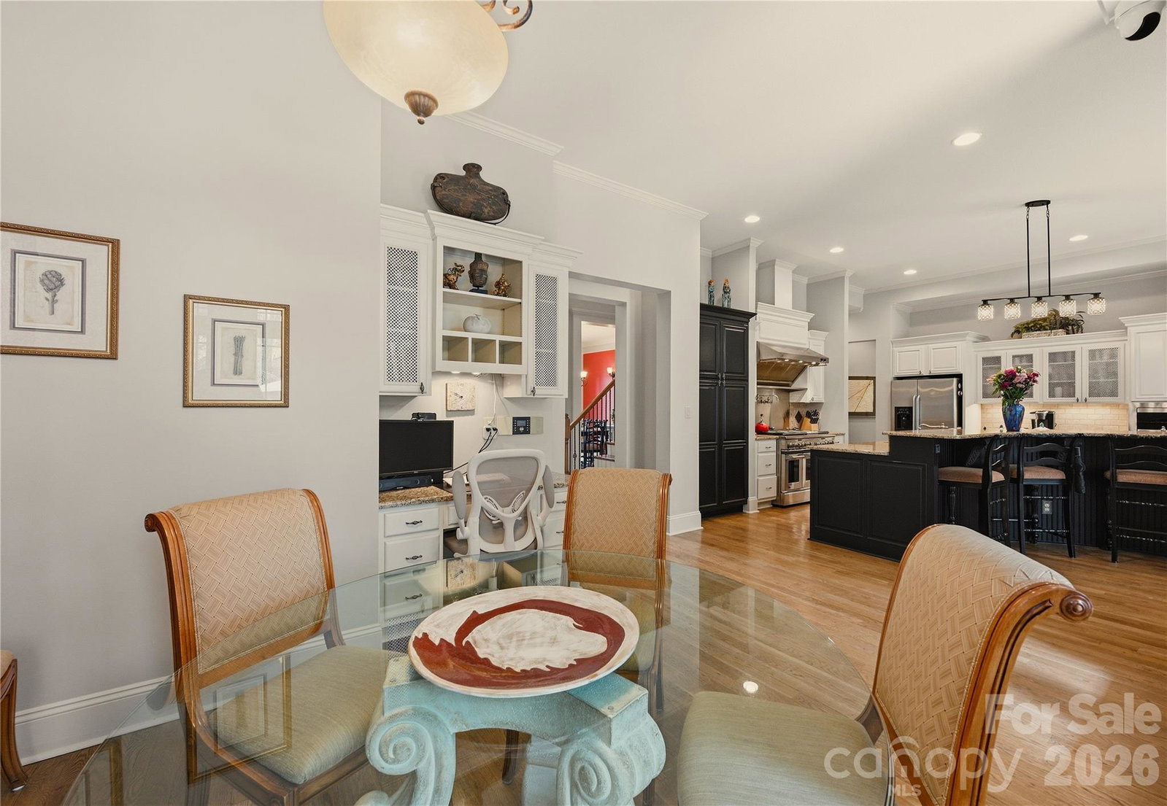
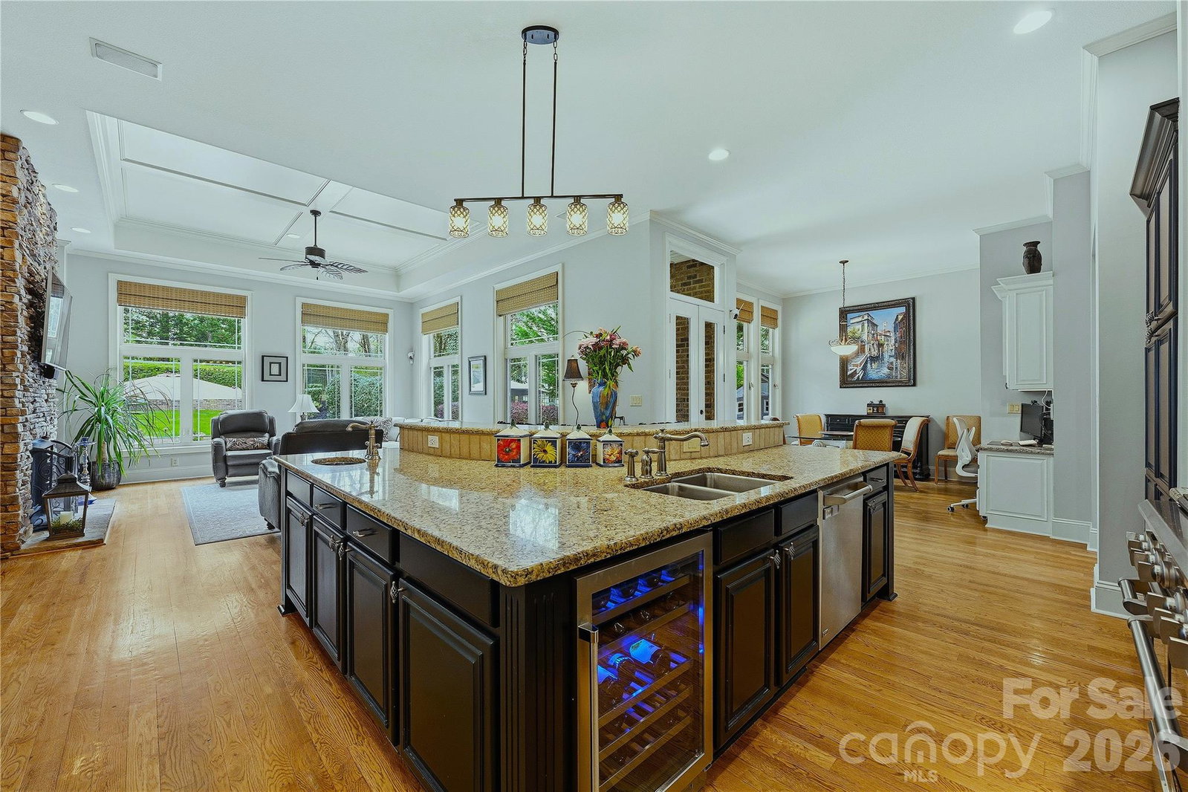
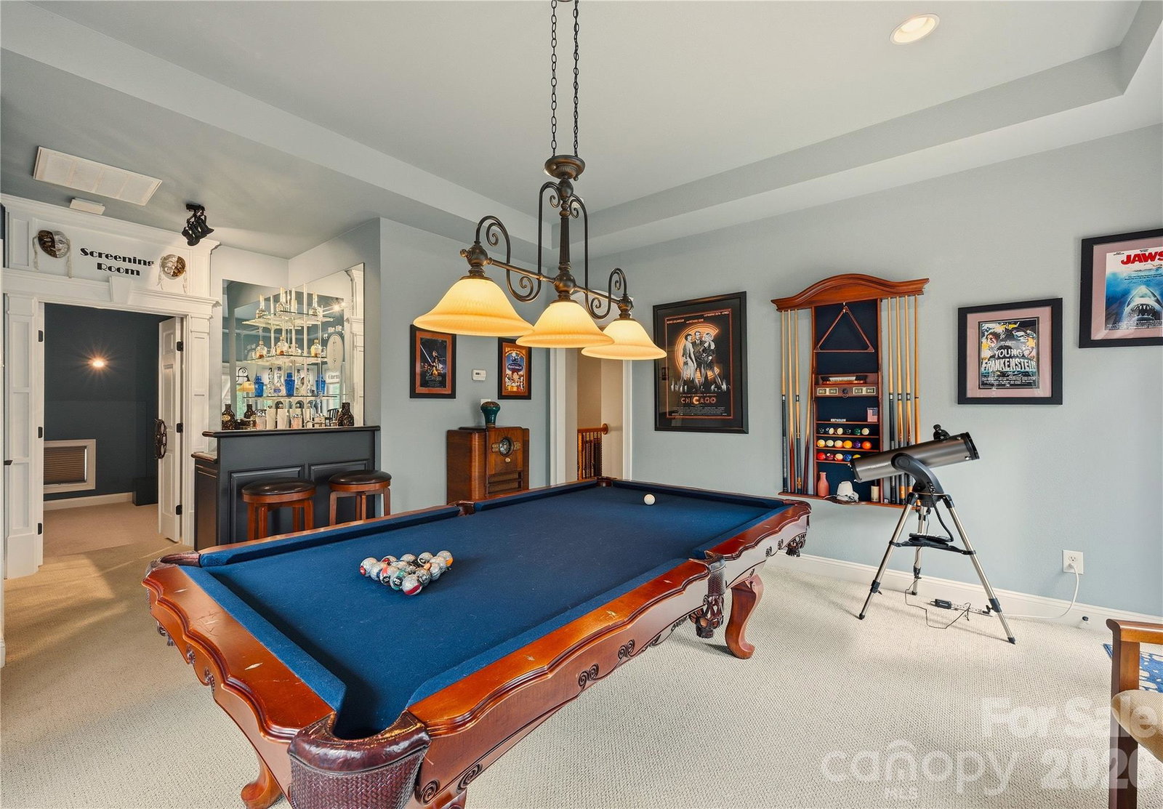
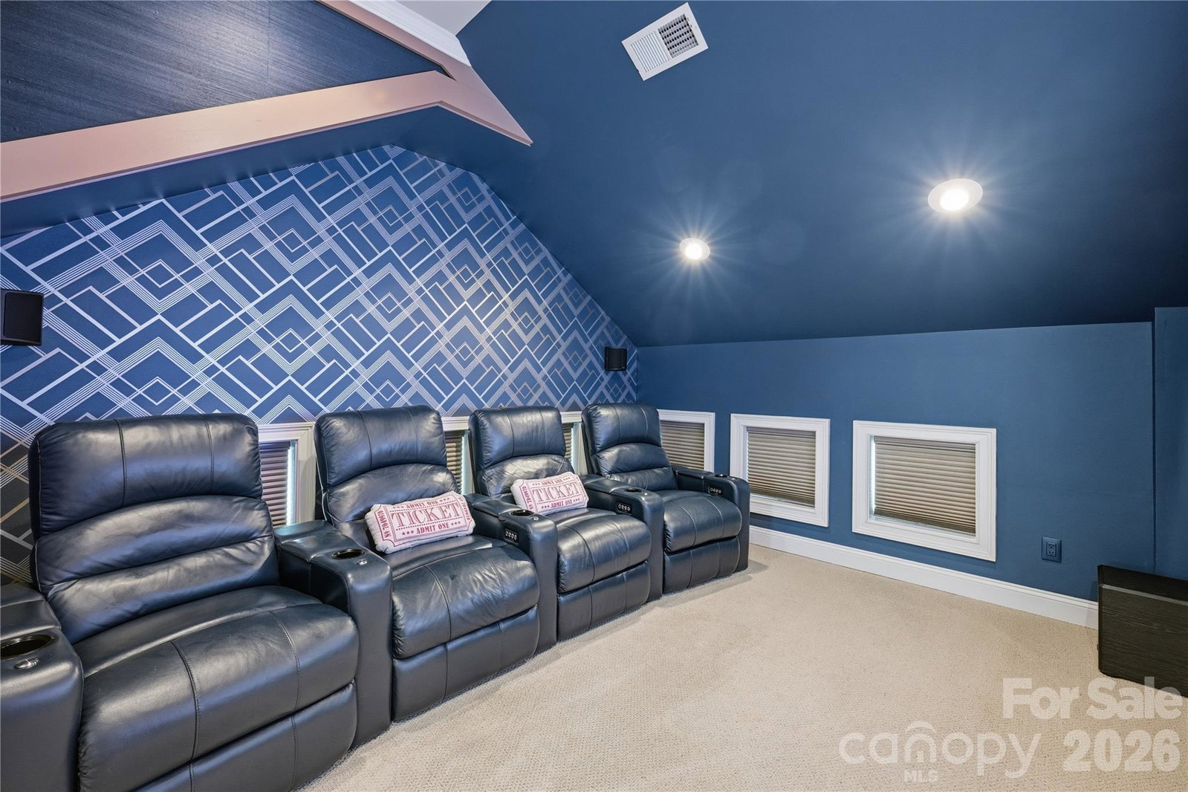
BEST CLASSIC LUXURY VALUE ON LAKE NORMAN...163 W. Maranta Road | Mooresville, NC 28117 Live the Lake Norman Lifestyle with Private Pool, Lake Views & Deeded Boat Slip. Nearly 4,500 of luxury square footage! Welcome to The Enclave, a desirable Lake Norman community where an exceptional lifestyle meets an impressive executive residence. Offering approximately 4,497square feet, this 4-bedroom, 3 full-bath, 2 half-bath home combines generous living spaces, elegant architectural detail, resort-style outdoor living and convenient access to Lake Norman and beautiful lake views. The centerpiece of the property is the private backyard retreat, featuring a Pebble Tec heated pool with waterfall, travertine decking and covered outdoor living space.. A deeded boat slip with boat lift provides convenient access to Lake Norman boating—giving you the opportunity to enjoy the lake lifestyle without paying the premium and upkeep of a full waterfront home. Inside, the spacious floor plan is designed for both comfortable everyday living and entertaining. Large main floor primary ensuite, beautiful hardwood floors, custom woodwork and crown molding create an elegant atmosphere throughout. Multiple gathering spaces include large family room, a private office/den with lake view. Upstairs, in addition to three spacious bedrooms, you’ll find a billiard and entertainment room, second story outside porch overlooking the backyard/pool and a dedicated media/theater. The gourmet kitchen is designed for serious cooking and entertaining, featuring a GE Monogram 6-burner gas cooktop with griddle, pot filler, double ovens, warming shelf, wine refrigerator, and walk-in pantry. The generous living spaces flow naturally toward the outdoor entertaining areas, making the home equally suited to intimate family evenings or larger gatherings. Additional highlights include a 3-car garage, fully fenced backyard, extensive landscape lighting, irrigation, security cameras, whole-house TV and internet wiring, whole-house dehumidification system, transferable 2-10 Home Warranty and a 30 year architectural shingle roof. And as an added bonus: Owners have the opportunity for optional membership in the adjacent Winslow Bay family community with amenities, including a lakefront pool, clubhouse, pickleball, tennis courts, walking trails/dog walk, playground, private community boat launch, and day dock as well as family activities—providing even more ways to enjoy the Lake Norman lifestyle. Come experience Lake Norman living at 163 W. Maranta Road.
Additional Information
- Hoa Fee
- $130
- Hoa Fee Paid
- Annually
- Fireplace
- Yes
- Interior Features
- Entrance Foyer, Garden Tub, Kitchen Island, Open Floorplan, Storage, Walk-In Closet(s), Walk-In Pantry, Wet Bar
- Equipment
- Bar Fridge, Convection Microwave, Convection Oven, Dishwasher, Disposal, Double Oven, Gas Oven, Gas Range, Gas Water Heater, Indoor Grill, Refrigerator with Ice Maker, Self Cleaning Oven
- Foundation
- Crawl Space
- Main Level Rooms
- Primary Bedroom, Bathroom-Full, Bathroom-Half, Kitchen, Dining Room, Office, Breakfast, Great Room
- Laundry Location
- Gas Dryer Hookup, Laundry Room, Main Level, Sink
- Heating
- Heat Pump
- Water
- City
- Sewer
- Public Sewer
- Exterior Features
- Fire Pit, In-Ground Irrigation, Storage
- Exterior Construction
- Brick Full
- Roof
- Architectural Shingle
- Parking
- Attached Garage, Garage Door Opener, Garage Faces Side, Keypad Entry
- Driveway
- Concrete, Paved
- Elementary School
- Lake Norman
- Middle School
- Lakeshore
- High School
- Lake Norman
- Special Conditions
- None
Mortgage Calculator
Listing courtesy of Howard Hanna Allen Tate Lake Norman. margie.brady@allentate.com
 “The data relating to real estate on this website derive in part from the Internet Data Exchange program. Brokers make an effort to deliver accurate information, but buyers should independently verify any information on which they will rely in a transaction. All properties are subject to prior sale, change or withdrawal. Neither Real Estate Company nor any listing broker shall be responsible for any typographical errors, misinformation, or misprints, and they shall be held totally harmless from any damages arising from reliance upon this data. This data is provided exclusively for consumers’ personal, non-commercial use and may not be used for any purpose other than to identify prospective properties they may be interested in purchasing. © 2026 Carolina Multiple Listing Services, Inc.”