Share this with your friends


828-674-0900
Real Estate Company
28 Forest Road, Asheville, NC 28803
- $1,475,000
- 3
- BD
- 3
- BA
- 2,300
- SqFt






- List Price
- $1,475,000
- MLS#
- 4361641
- Status
- ACTIVE
- Property Type
- Residential
- Architectural Style
- Cottage
- Year Built
- 1953
- Price Change
- ▼ $125,000 1788372554
- Days on Market
- 48
- Bedrooms
- 3
- Bathrooms
- 3
- Full Baths
- 2
- Half Baths
- 1
- Lot Size
- 32,234
- Lot Size Area
- 0.74
- Living Area
- 2,300
- Sq Ft Total
- 2300
- County
- Buncombe
- Subdivision
- Biltmore Forest
Property Description
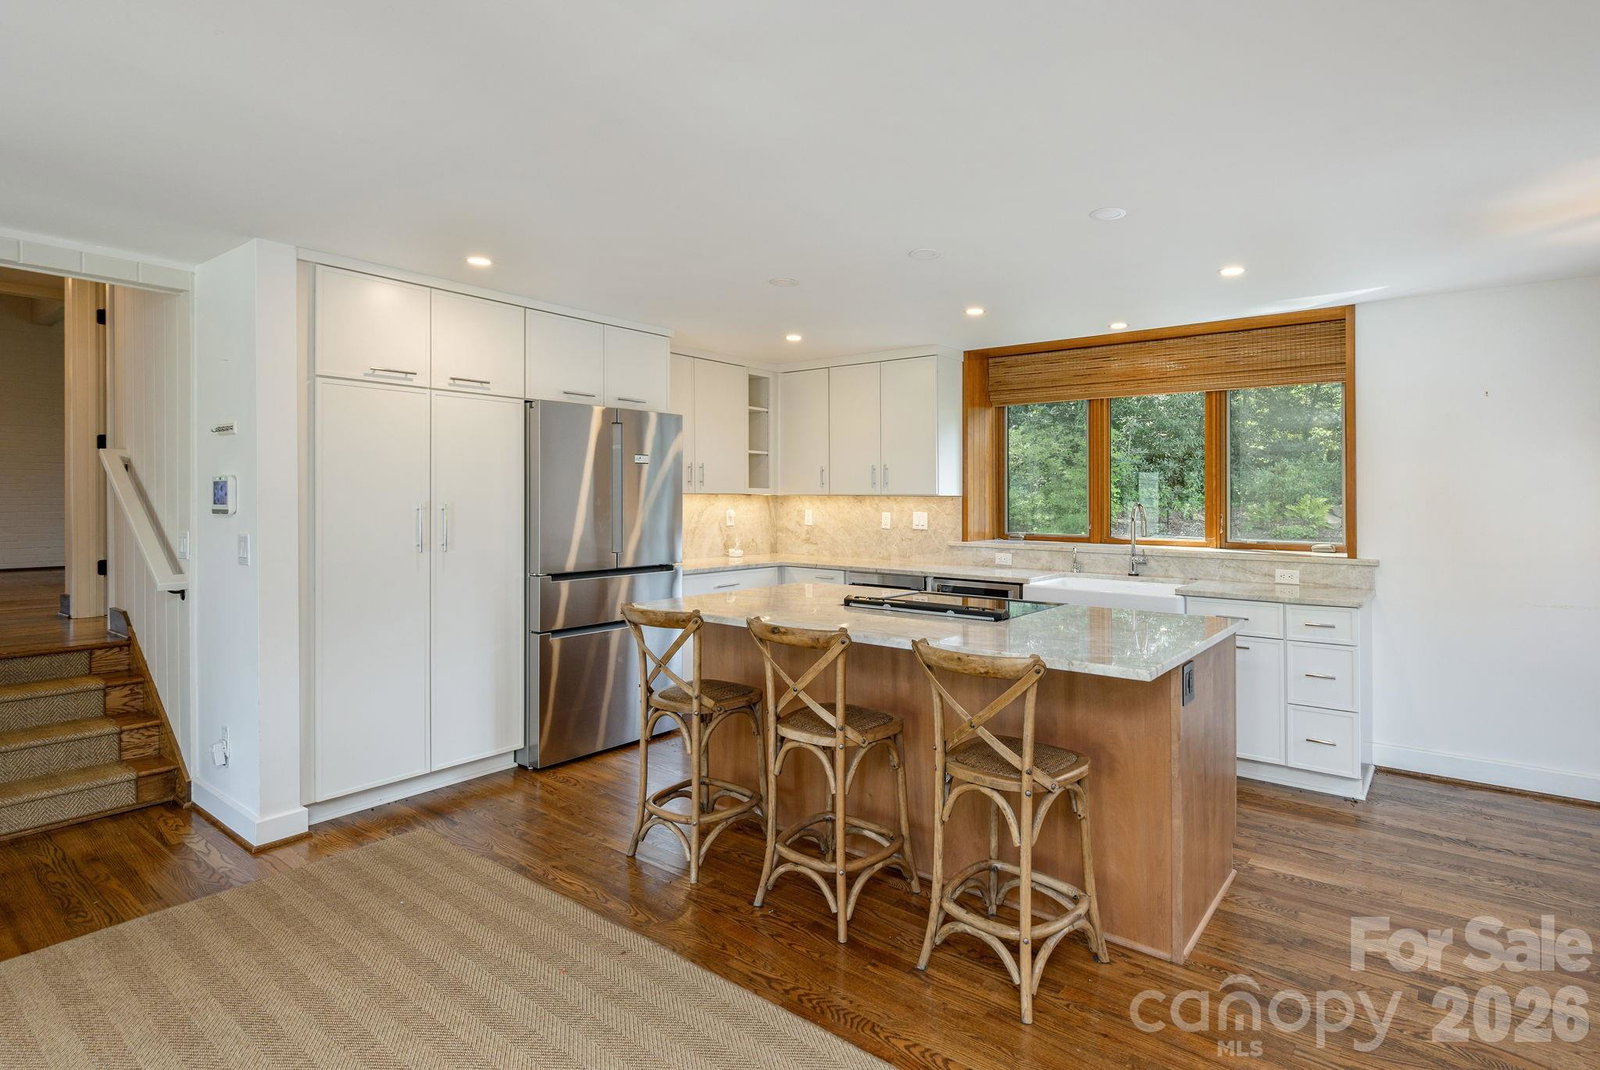
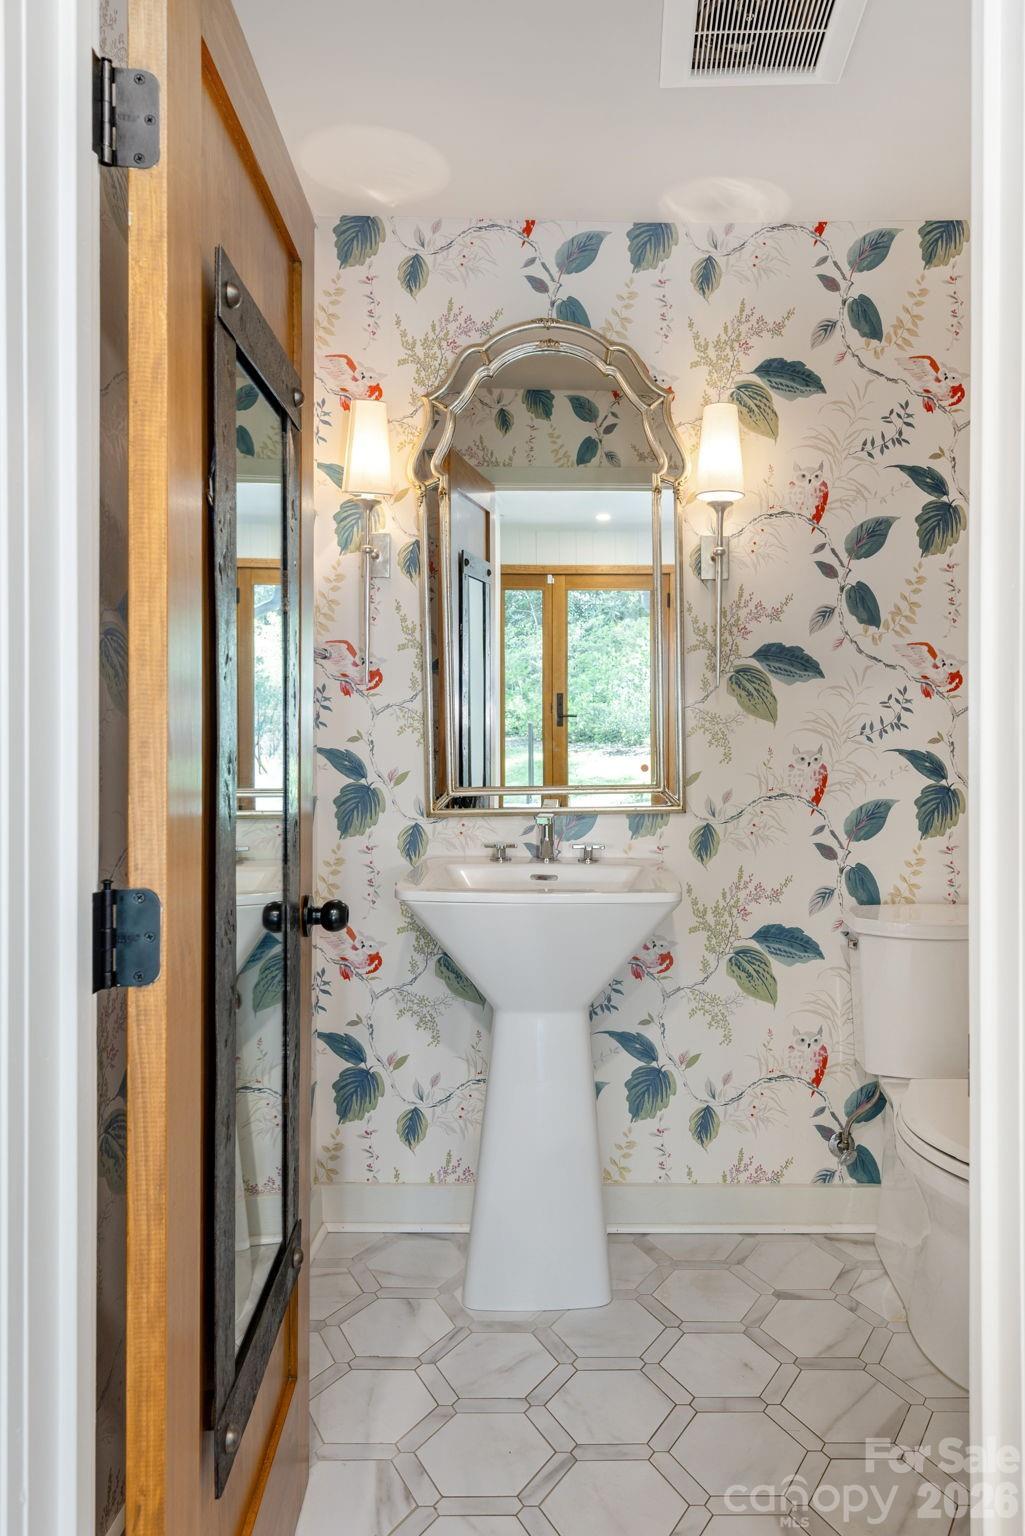
Completely reimagined by architect Laura Berner Hudson, this beautifully remodeled home blends thoughtful design with modern comfort. Featuring three bedrooms, a spacious primary suite with a large bath, a convenient Jack-and-Jill bath, and an elegant half bath, the layout is both functional and refined. Extensive upgrades include all new plumbing, updated electrical, and new insulation for efficiency and peace of mind. The expansive kitchen opens seamlessly to a welcoming family room, creating the perfect space for everyday living and entertaining. From there, step through the breezeway to a charming garden and two-car garage. Fantastic storage hidden behind the garage, totally fenced. Also a potting garden room on the breezeway. Filled with natural light, this home offers an airy feel and exceptional flow throughout - designed for both comfort and style.
Additional Information
- Community Features
- Playground
- Fireplace
- Yes
- Interior Features
- Attic Other, Breakfast Bar, Built-in Features, Cable Prewire, Entrance Foyer, Kitchen Island, Open Floorplan, Pantry, Storage, Walk-In Closet(s), Wet Bar
- Floor Coverings
- Parquet, Tile, Wood
- Equipment
- Bar Fridge, Convection Oven, Dishwasher, Disposal, Electric Cooktop, Electric Oven, Microwave, Refrigerator, Self Cleaning Oven, Washer/Dryer, Wine Refrigerator
- Foundation
- Basement, Crawl Space
- Main Level Rooms
- Living Room, Dining Room, Family Room, Kitchen, Primary Bedroom, Bathroom-Full, Bedroom(s), Bedroom(s), Bathroom-Full, Bathroom-Half, Laundry
- Laundry Location
- Electric Dryer Hookup, Laundry Room, Main Level, Sink, Washer Hookup
- Heating
- Central, Forced Air, Natural Gas
- Water
- City, Public
- Sewer
- Public Sewer
- Exterior Features
- In-Ground Irrigation, Storage
- Exterior Construction
- Brick Partial, Wood
- Roof
- Composition
- Parking
- Driveway, Detached Garage, Garage Door Opener, Garage Faces Front, Garage Shop
- Driveway
- Other, Paved
- Lot Description
- Cleared, Orchard(s), Paved, Private, Wooded
- Elementary School
- William Estes
- Middle School
- Valley Springs
- High School
- T.C. Roberson
- Special Conditions
- None
- Builder Name
- Kirk Johnson - Town Mountain Builders
Mortgage Calculator
Listing courtesy of Preferred Properties. jbmcneil@preferredprop.com
 “The data relating to real estate on this website derive in part from the Internet Data Exchange program. Brokers make an effort to deliver accurate information, but buyers should independently verify any information on which they will rely in a transaction. All properties are subject to prior sale, change or withdrawal. Neither Real Estate Company nor any listing broker shall be responsible for any typographical errors, misinformation, or misprints, and they shall be held totally harmless from any damages arising from reliance upon this data. This data is provided exclusively for consumers’ personal, non-commercial use and may not be used for any purpose other than to identify prospective properties they may be interested in purchasing. © 2026 Carolina Multiple Listing Services, Inc.”