6243 Scuttle Lane, Denver, NC 28037
- $490,000
- 2
- BD
- 2
- BA
- 1,595
- SqFt





- List Price
- $490,000
- MLS#
- 4362017
- Status
- ACTIVE
- Property Type
- Residential
- Year Built
- 2023
- Price Change
- ▼ $5,000 1785382480
- Days on Market
- 118
- Bedrooms
- 2
- Bathrooms
- 2
- Full Baths
- 2
- Lot Size
- 4,922
- Lot Size Area
- 0.113
- Living Area
- 1,595
- Sq Ft Total
- 1595
- County
- Lincoln
- Subdivision
- Trilogy Lake Norman
Property Description
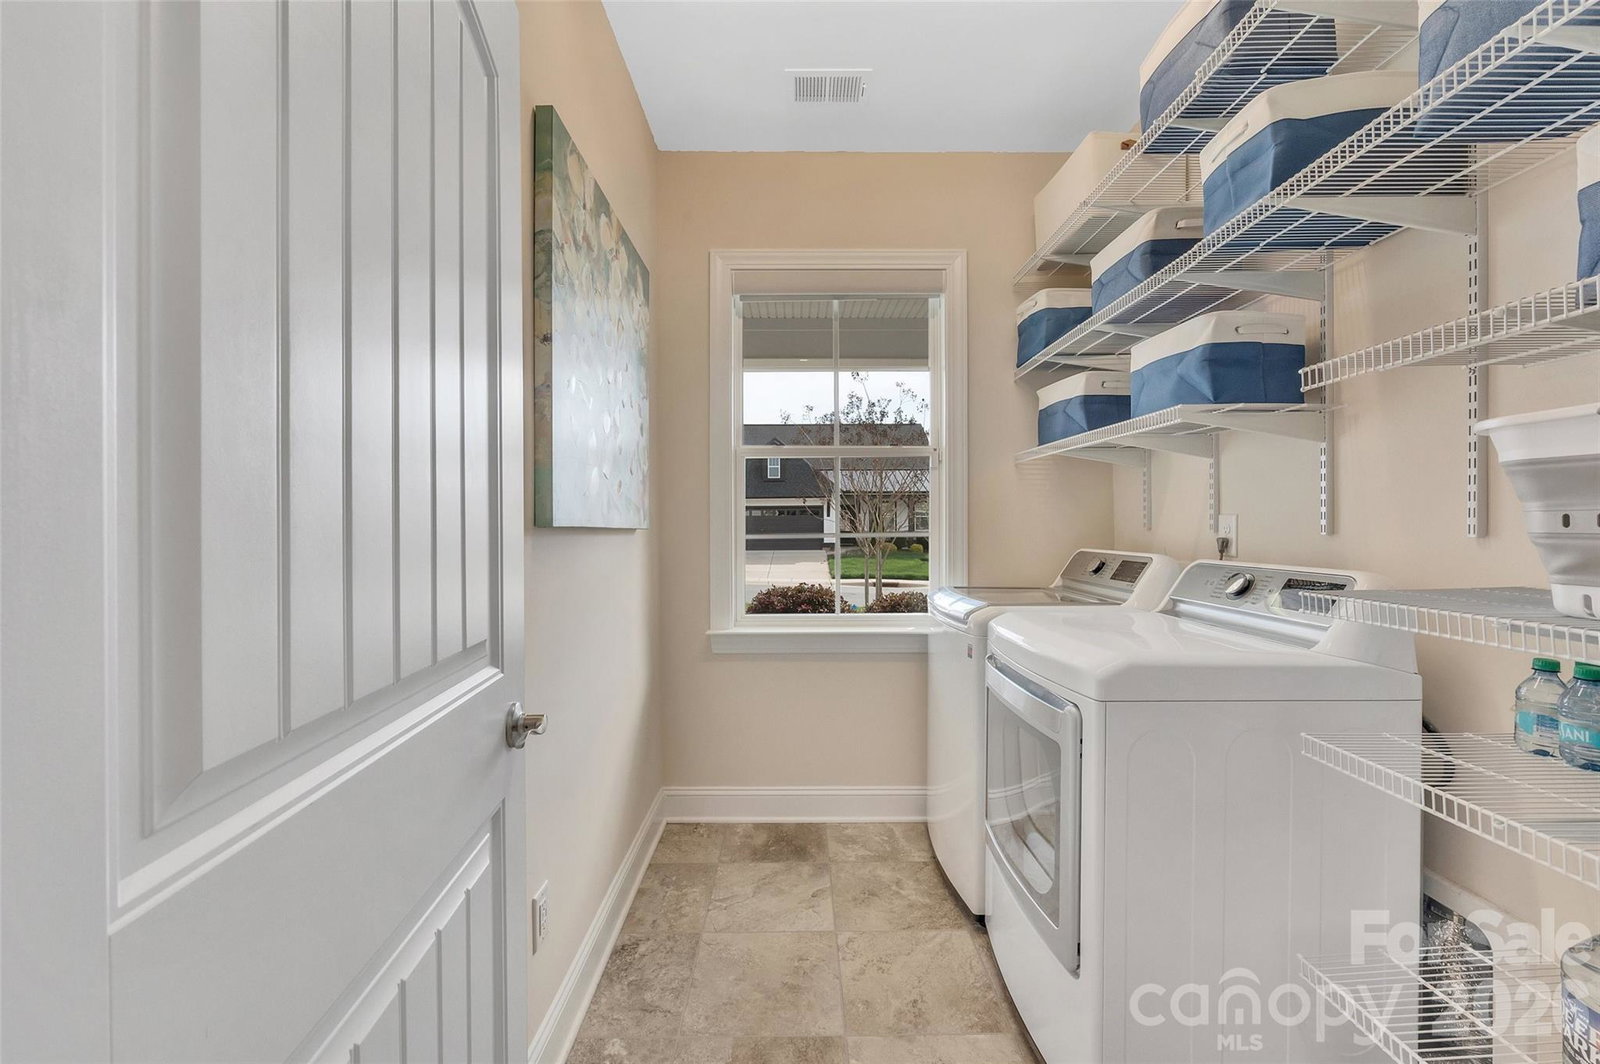
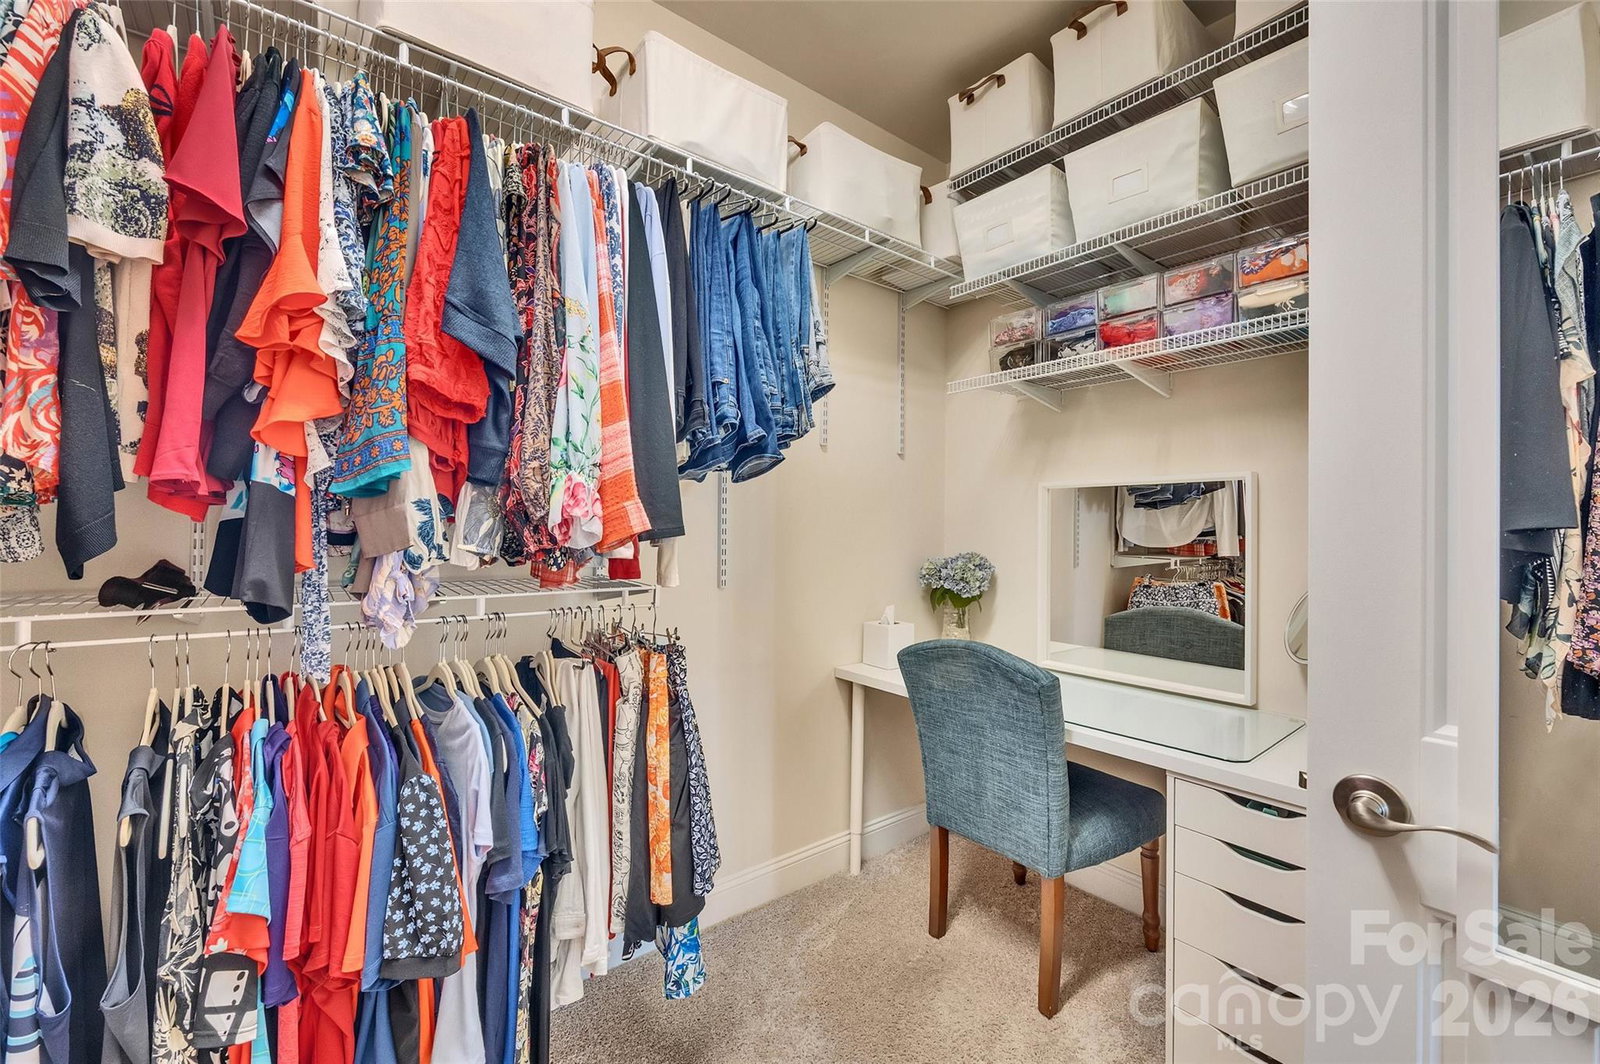
Seller will pay $7,500 for the required one-time membership fee to the Trilogy Lake Norman Twin Mills Club. Trilogy Lake Norman is a resort-style, golf cart friendly, gated community for ages 55 and better. Membership offers an active lifestyle of indoor & outdoor pools, fitness center & classes, walking trails, pickleball, tennis, community events and an on-site restaurant. In addition to the amazing resort amenities, members have access to Lake Norman through the Freedom Boat Club giving you all the pleasures of boating without the stress of ownership. This 2023 beautifully maintained move-in ready home is ready for you to live your best life. The popular single level open-concept Glory floor plan is a well-planned blend of function and space designed for daily living. The heart of the house is a well-appointed chef's kitchen with a 9-foot island, substantial cabinet space with upper and lower lighting, configurable pantry and stainless-steel appliances that include an upgraded gas range with dual ovens. The kitchen flows seamlessly into the dining room and great room making this home for ideal entertaining. A spacious primary suite overlooks the backyard and leads into a master bath with dual vanities, toilet closet and a walk-in shower with bench seating. Thoughtful upgrades inside and out include a gas fireplace with logs, designer lighting & fans, recessed lighting, extended finished garage with epoxy flooring, screened porch with extended paver patio and seating wall, customizable shelving, security system and custom window shades. Smart home features are throughout the home and can be managed through simple app connections to your phone. Features include programmable interior and exterior lighting, programmable thermostat, USB outlets, a front door Ring doorbell with camera, back patio Ring camera, app accessible garage door control and front door keyless entry. The beautifully landscaped lot borders a common area giving an extended feel to the backyard. The HOA creates ease of living with fees including front and side yard maintenance. Schedule your showing and be one step closer to living the lifestyle you've always dreamed of.
Additional Information
- Hoa Fee
- $540
- Hoa Fee Paid
- Monthly
- Community Features
- Fifty Five and Older, Clubhouse, Dog Park, Fitness Center, Outdoor Pool, Tennis Court(s), Walking Trails
- Fireplace
- Yes
- Interior Features
- Attic Stairs Pulldown, Kitchen Island, Pantry, Walk-In Closet(s)
- Floor Coverings
- Carpet, Tile, Vinyl
- Equipment
- Dishwasher, Disposal, Double Oven, Electric Water Heater, Exhaust Fan, Exhaust Hood, Gas Cooktop, Gas Range, Microwave, Refrigerator, Self Cleaning Oven
- Foundation
- Slab
- Main Level Rooms
- Primary Bedroom, Kitchen, Great Room, Bedroom(s), Bathroom-Full, Bathroom-Full, Dining Room, Flex Space, Laundry
- Laundry Location
- Electric Dryer Hookup, Laundry Room, Main Level
- Heating
- Forced Air, Natural Gas
- Water
- County Water
- Sewer
- County Sewer
- Exterior Construction
- Brick Partial, Fiber Cement
- Parking
- Attached Garage, Garage Door Opener
- Driveway
- Concrete, Paved
- Elementary School
- Catawba Springs
- Middle School
- East Lincoln
- High School
- East Lincoln
- Special Conditions
- None
Mortgage Calculator
Listing courtesy of Carolina Realty Solutions. robin.hurd@crsmail.com
 “The data relating to real estate on this website derive in part from the Internet Data Exchange program. Brokers make an effort to deliver accurate information, but buyers should independently verify any information on which they will rely in a transaction. All properties are subject to prior sale, change or withdrawal. Neither Real Estate Company nor any listing broker shall be responsible for any typographical errors, misinformation, or misprints, and they shall be held totally harmless from any damages arising from reliance upon this data. This data is provided exclusively for consumers’ personal, non-commercial use and may not be used for any purpose other than to identify prospective properties they may be interested in purchasing. © 2026 Carolina Multiple Listing Services, Inc.”