710 Kendal Drive, Leicester, NC 28748
- $579,000
- 2
- BD
- 2
- BA
- 1,555
- SqFt




- List Price
- $579,000
- MLS#
- 4362024
- Status
- ACTIVE
- Property Type
- Residential
- Architectural Style
- European, Modern
- Year Built
- 2026
- Price Change
- ▼ $20,000 1785437029
- Days on Market
- 170
- Bedrooms
- 2
- Bathrooms
- 2
- Full Baths
- 2
- Lot Size
- 53,927
- Lot Size Area
- 1.238
- Living Area
- 1,555
- Sq Ft Total
- 1555
- County
- Madison
- Subdivision
- Whisper Mountain
Property Description
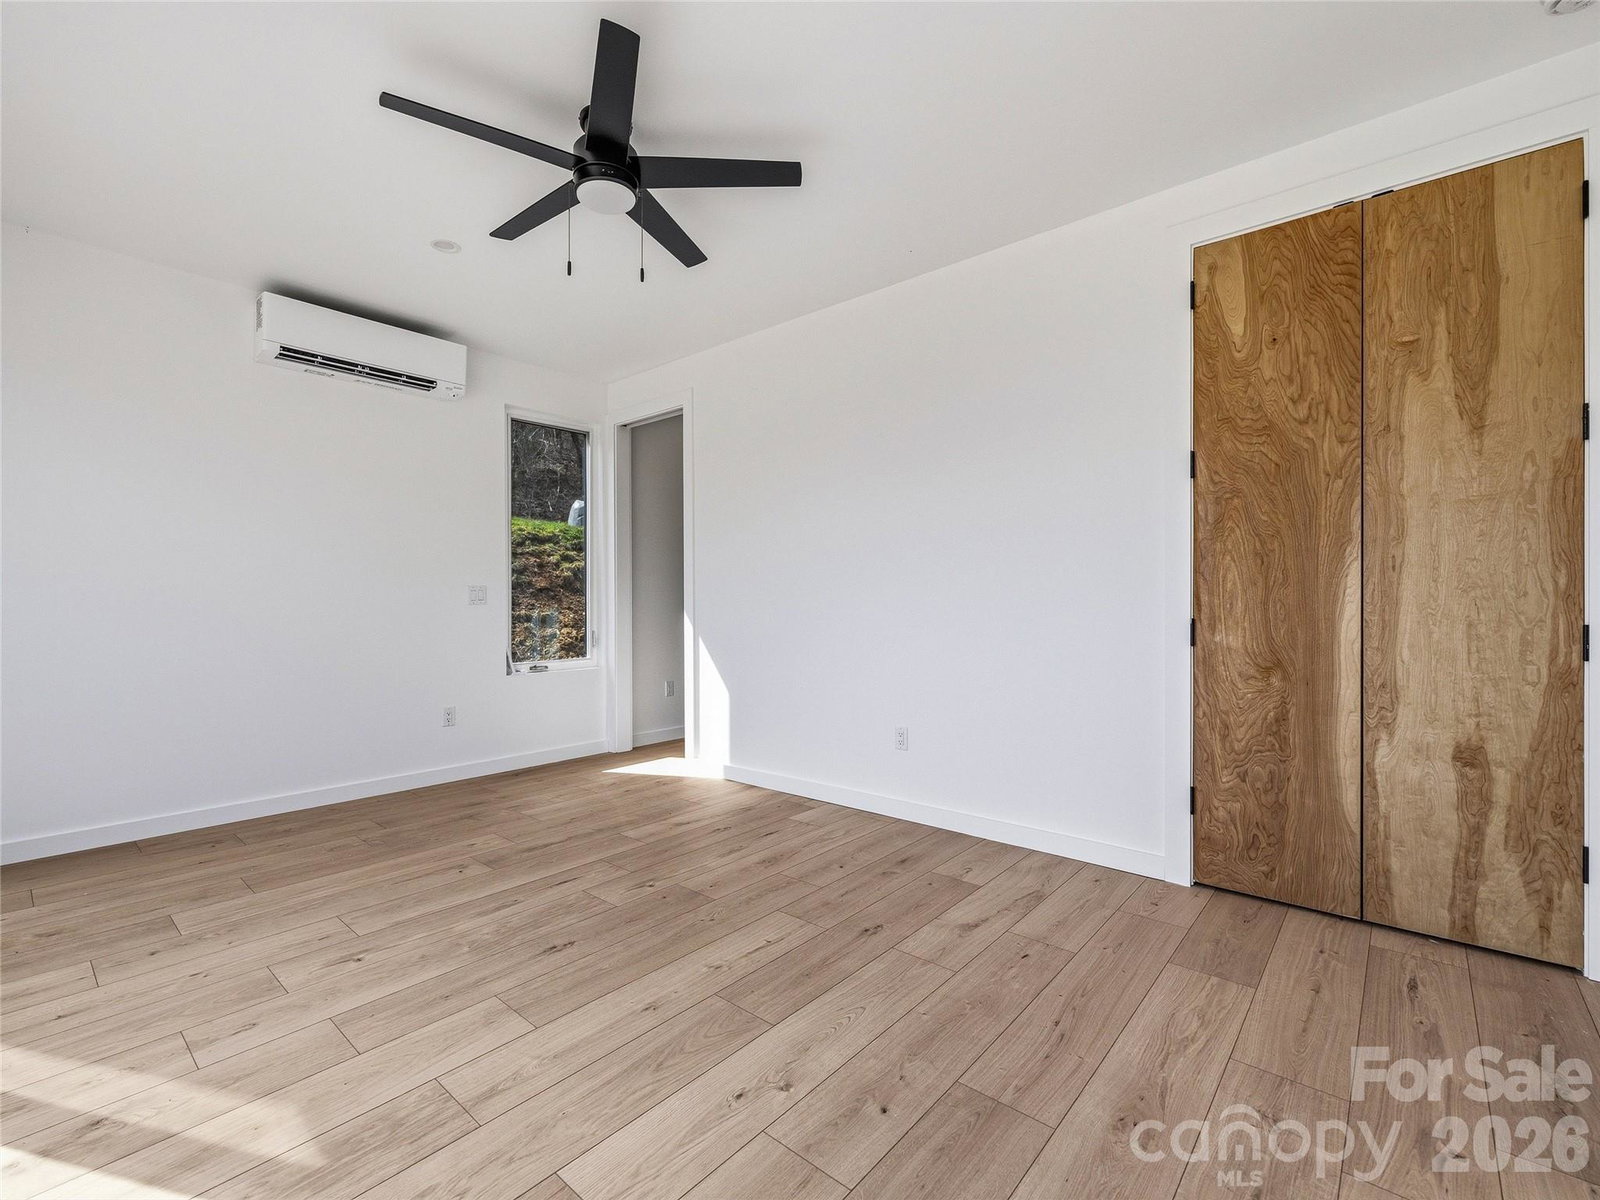
Sleek modern design, tasteful finishes, and a picture-perfect setting make this new construction home a must see property! Floor-to-ceiling windows frame a stunning view of the valley from the main level primary suite. Well appointed kitchen anchored by a marble waterfall island- featuring tiled backsplash, and stainless steel appliances. Flexible loft space on upper level overlooks living space and is met by wooded hillside views. Upper level bedroom features additional views of the valley. Elegantly styled bathrooms with tiled enclosures. Bonus space in cubby above loft perfect for additional space or storage. Enjoy the peace and privacy in the rural backdrop of Leicester. Whisper Mountain is a private gated mountain community with 50 homesites spread over 450 acres. Featuring a clubhouse, walking trails, and protected green spaces. Fiber internet is available in the community. No restrictions on short term rentals. Community entrance located on Highway 63- future expansion and development along this corridor will continue to bring amenities closer to the rural communities. 35 minutes to downtown Asheville.
Additional Information
- Hoa Fee
- $2,625
- Hoa Fee Paid
- Annually
- Community Features
- Clubhouse, Fitness Center, Gated, Helipad, Picnic Area, Recreation Area, Walking Trails
- Interior Features
- Attic Finished, Built-in Features, Kitchen Island, Pantry, Storage, Walk-In Closet(s), Other - See Remarks
- Floor Coverings
- Vinyl
- Equipment
- Electric Oven, Electric Range, Exhaust Hood, Refrigerator
- Foundation
- Slab
- Main Level Rooms
- Primary Bedroom
- Laundry Location
- Laundry Room, Upper Level
- Heating
- Ductless
- Water
- Shared Well
- Sewer
- Septic Installed
- Exterior Construction
- Metal, Wood
- Roof
- Aluminum
- Parking
- Driveway
- Driveway
- Gravel, Paved
- Lot Description
- Cleared, Level, Sloped, Views
- Elementary School
- Unspecified
- Middle School
- Unspecified
- High School
- Unspecified
- Special Conditions
- None
- New Construction
- Yes
Mortgage Calculator
Listing courtesy of Patton Allen Real Estate LLC. rosspritchard@pattonallenre.com
 “The data relating to real estate on this website derive in part from the Internet Data Exchange program. Brokers make an effort to deliver accurate information, but buyers should independently verify any information on which they will rely in a transaction. All properties are subject to prior sale, change or withdrawal. Neither Real Estate Company nor any listing broker shall be responsible for any typographical errors, misinformation, or misprints, and they shall be held totally harmless from any damages arising from reliance upon this data. This data is provided exclusively for consumers’ personal, non-commercial use and may not be used for any purpose other than to identify prospective properties they may be interested in purchasing. © 2026 Carolina Multiple Listing Services, Inc.”