225 Sheepnose Drive, Lake Lure, NC 28746
- $425,000
- 3
- BD
- 2
- BA
- 1,500
- SqFt




- List Price
- $425,000
- MLS#
- 4362249
- Status
- ACTIVE
- Property Type
- Residential
- Architectural Style
- Arts and Crafts
- Year Built
- 1989
- Price Change
- ▼ $12,400 1784327154
- Days on Market
- 125
- Bedrooms
- 3
- Bathrooms
- 2
- Full Baths
- 2
- Lot Size
- 25,700
- Lot Size Area
- 0.59
- Living Area
- 1,500
- Sq Ft Total
- 1500
- County
- Rutherford
- Subdivision
- Rumbling Bald on Lake Lure
Property Description
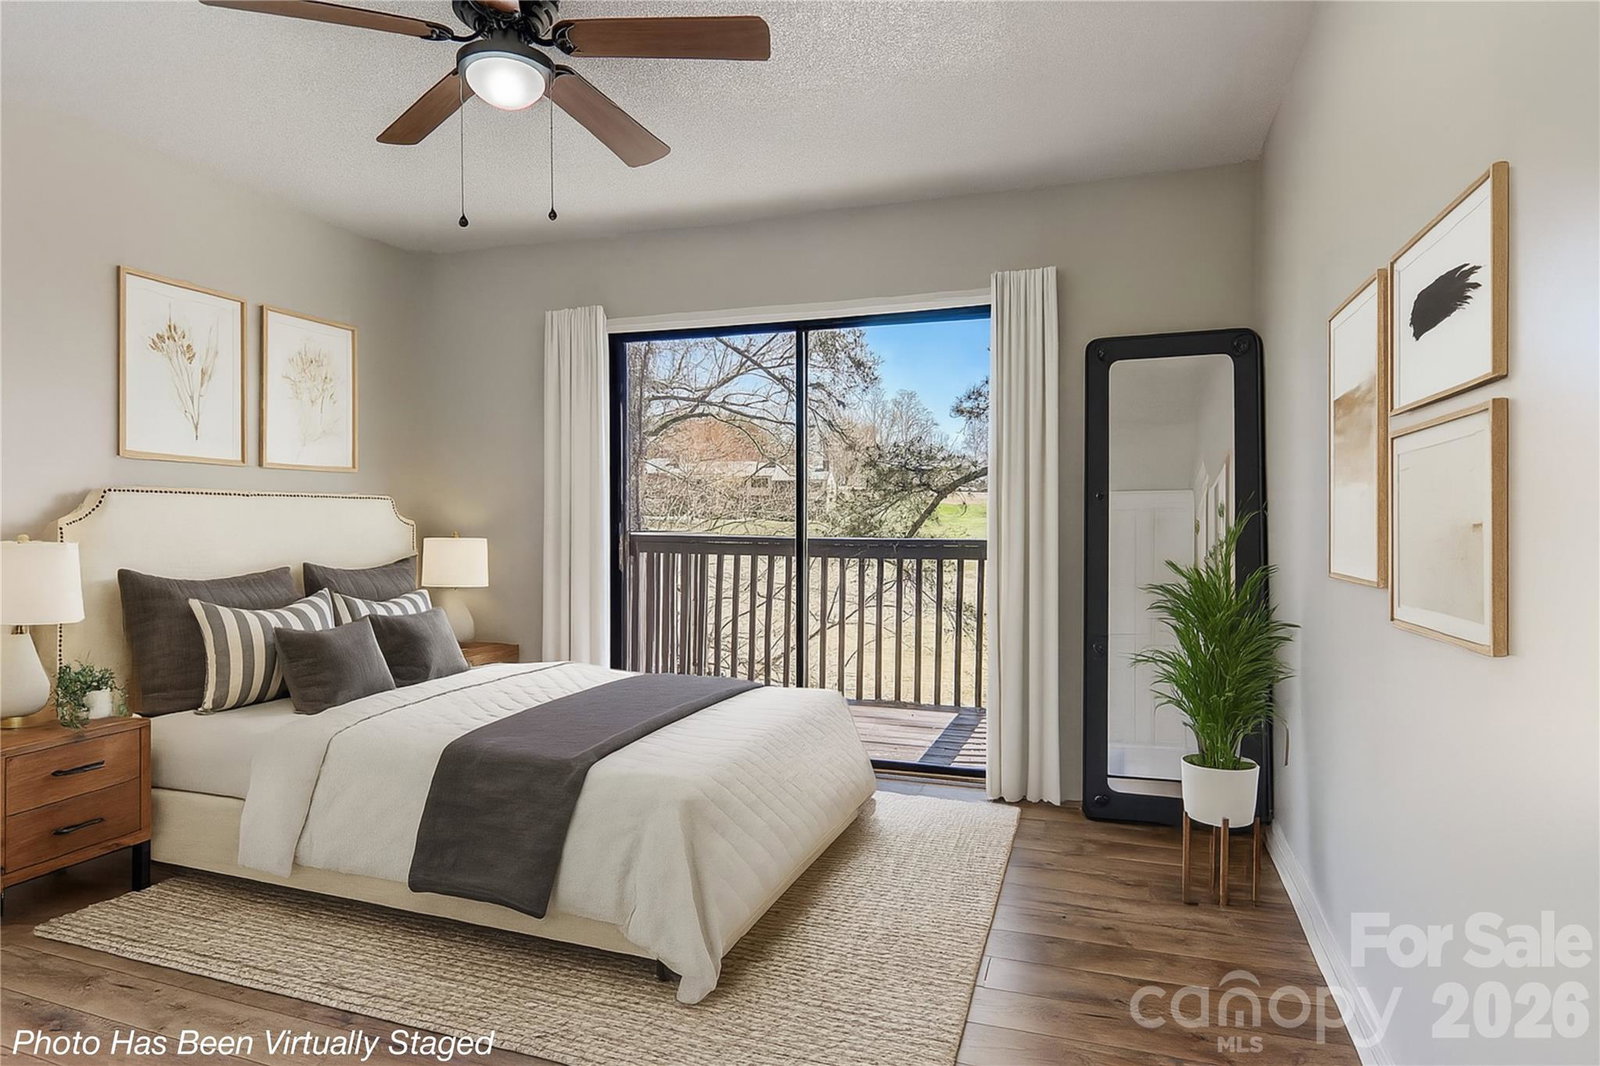
Tucked within the scenic Rumbling Bald community of Lake Lure, this peaceful retreat offers easy access and fully operational utilities Set on a .59-acre lot overlooking the 10th hole of the Apple Valley golf course, the home captures the essence of resort-style living. All three bedrooms and two full bathrooms are thoughtfully located on the main floor, offering the ease of one-level living. The spacious main-level kitchen opens seamlessly to a generous deck, perfect for outdoor dining or relaxing in the mountain air, while a second deck on the lower level adds space for entertaining or quiet enjoyment of the surroundings. Inside, updated tile and vinyl plank flooring, freshly painted interiors, and modern light fixtures bring warmth and character throughout. An attached garage adds daily convenience, and nearby community amenities—including an outdoor pool—round out the lifestyle. OWNER IS HAVING A RADON MITIGATION SYSTEM INSTALLED. Owner is broker.
Additional Information
- Hoa Fee
- $4,854
- Hoa Fee Paid
- Annually
- Community Features
- Clubhouse, Concierge, Dog Park, Fitness Center, Game Court, Gated, Golf, Hot Tub, Indoor Pool, Lake Access, Outdoor Pool, Picnic Area, Playground, Putting Green, Recreation Area, Sauna, Sidewalks, Sport Court, Street Lights, Tennis Court(s), Walking Trails
- Fireplace
- Yes
- Interior Features
- Built-in Features, Open Floorplan, Pantry, Split Bedroom, Walk-In Closet(s)
- Floor Coverings
- Concrete, Tile, Vinyl
- Equipment
- Dishwasher, Electric Range, Electric Water Heater, Exhaust Hood, Refrigerator
- Foundation
- Basement
- Main Level Rooms
- Primary Bedroom, Bathroom-Full, Bedroom(s), Bedroom(s), Bathroom-Full, Kitchen, Living Room, Dining Area, Laundry
- Laundry Location
- Electric Dryer Hookup, Inside, Laundry Room, Main Level
- Heating
- Heat Pump
- Water
- City
- Sewer
- Septic Installed
- Exterior Construction
- Stone, Wood
- Roof
- Architectural Shingle
- Parking
- Driveway, Attached Garage, Garage Door Opener, Garage Faces Front
- Driveway
- Asphalt, Paved
- Lot Description
- Green Area, On Golf Course, Private, Rolling Slope, Wooded
- Elementary School
- Unspecified
- Middle School
- Unspecified
- High School
- Unspecified
- Special Conditions
- None
Mortgage Calculator
Listing courtesy of WEICHERT, Realtors - Unlimited. cpohlman@weichertunlimited.com
 “The data relating to real estate on this website derive in part from the Internet Data Exchange program. Brokers make an effort to deliver accurate information, but buyers should independently verify any information on which they will rely in a transaction. All properties are subject to prior sale, change or withdrawal. Neither Real Estate Company nor any listing broker shall be responsible for any typographical errors, misinformation, or misprints, and they shall be held totally harmless from any damages arising from reliance upon this data. This data is provided exclusively for consumers’ personal, non-commercial use and may not be used for any purpose other than to identify prospective properties they may be interested in purchasing. © 2026 Carolina Multiple Listing Services, Inc.”