747 Chatsworth Se Circle, Lenoir, NC 28645
- $469,000
- 3
- BD
- 3
- BA
- 2,177
- SqFt




- List Price
- $469,000
- MLS#
- 4362332
- Status
- ACTIVE
- Property Type
- Residential
- Architectural Style
- Traditional
- Distressed Property
- Yes
- Year Built
- 2026
- Days on Market
- 126
- Bedrooms
- 3
- Bathrooms
- 3
- Full Baths
- 2
- Half Baths
- 1
- Lot Size
- 10,672
- Lot Size Area
- 0.245
- Living Area
- 2,177
- Sq Ft Total
- 2177
- County
- Caldwell
- Subdivision
- none
Property Description
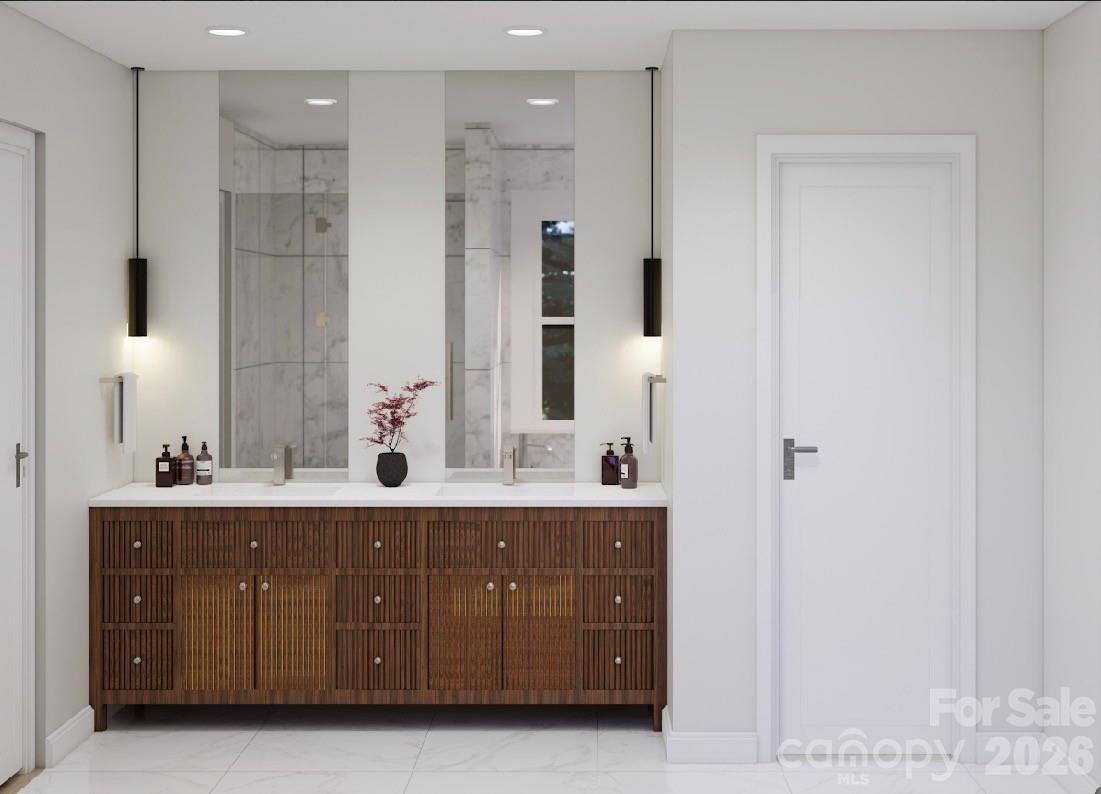
!!!7K SELLER PAID CLOSING COSTS AT CLOSE!!! * ESTIMATED COMPLETION JULY 1st 2026** Brand new construction in the sought-after Huntington Woods neighborhood, with the kind of flexibility buyers actually want right now. If you get in early, you’re not just buying a house… you’re getting a say in how it comes together. Go under contract before completion and you’ll have the opportunity to select finishes and make it feel like yours from the start, not something you’re trying to retrofit later. The layout is designed for real life, with a natural flow between the main living spaces, good light, and a feel that’s both open and functional. The kitchen anchors the home with plenty of workspace and storage, making it just as practical as it is inviting. Bedrooms are well-sized, and the overall design leans clean and modern without feeling cold. Outside, you’ve got a low-maintenance setup so you can actually enjoy your time instead of constantly working on the house. Whether it’s mornings on the porch or evenings winding down, the space is set up to be easy. Pricing has been positioned competitively based on nearby comparable sales, making this a strong value for new construction in the area. To make things even more appealing, the seller is offering a $7,000 credit that can be used toward closing costs, rate buy-down, or other expenses — giving you more flexibility on the financial side as well. Still time to make it yours, not just move into it.
Additional Information
- Hoa Fee
- $84
- Hoa Fee Paid
- Monthly
- Community Features
- Golf
- Fireplace
- Yes
- Interior Features
- Attic Stairs Pulldown, Kitchen Island, Open Floorplan, Pantry, Walk-In Closet(s), Walk-In Pantry
- Floor Coverings
- Hardwood, Vinyl
- Equipment
- Dishwasher, Disposal, Electric Oven, Electric Range, Exhaust Fan, Microwave, Refrigerator, Washer/Dryer
- Foundation
- Crawl Space, Permanent
- Main Level Rooms
- Kitchen, Living Room, Dining Room, Bathroom-Half, Breakfast
- Laundry Location
- Electric Dryer Hookup, Upper Level, Washer Hookup
- Heating
- Central
- Water
- City
- Sewer
- Public Sewer
- Exterior Construction
- Brick Partial, Vinyl
- Roof
- Composition
- Parking
- Driveway, Attached Garage
- Driveway
- Asphalt, Paved
- Lot Description
- Cleared, Sloped
- Elementary School
- Lower Creek
- Middle School
- William Lenoir
- High School
- Hibriten
- Zoning
- RES
- Special Conditions
- Undisclosed
- New Construction
- Yes
- Builder Name
- Sweet Mango Builders LLC
Mortgage Calculator
Listing courtesy of Nexus Realty LLC. 828-585-2188
 “The data relating to real estate on this website derive in part from the Internet Data Exchange program. Brokers make an effort to deliver accurate information, but buyers should independently verify any information on which they will rely in a transaction. All properties are subject to prior sale, change or withdrawal. Neither Real Estate Company nor any listing broker shall be responsible for any typographical errors, misinformation, or misprints, and they shall be held totally harmless from any damages arising from reliance upon this data. This data is provided exclusively for consumers’ personal, non-commercial use and may not be used for any purpose other than to identify prospective properties they may be interested in purchasing. © 2026 Carolina Multiple Listing Services, Inc.”