2732 Temple Lane, Charlotte, NC 28205
- $614,990
- 3
- BD
- 2
- BA
- 1,719
- SqFt




- List Price
- $614,990
- MLS#
- 4362386
- Status
- ACTIVE UNDER CONTRACT
- Property Type
- Residential
- Architectural Style
- Ranch
- Year Built
- 1950
- Price Change
- ▼ $15,000 1778692933
- Days on Market
- 122
- Bedrooms
- 3
- Bathrooms
- 2
- Full Baths
- 2
- Lot Size
- 30,927
- Lot Size Area
- 0.71
- Living Area
- 1,719
- Sq Ft Total
- 1719
- County
- Mecklenburg
- Subdivision
- Medford Acres
Property Description
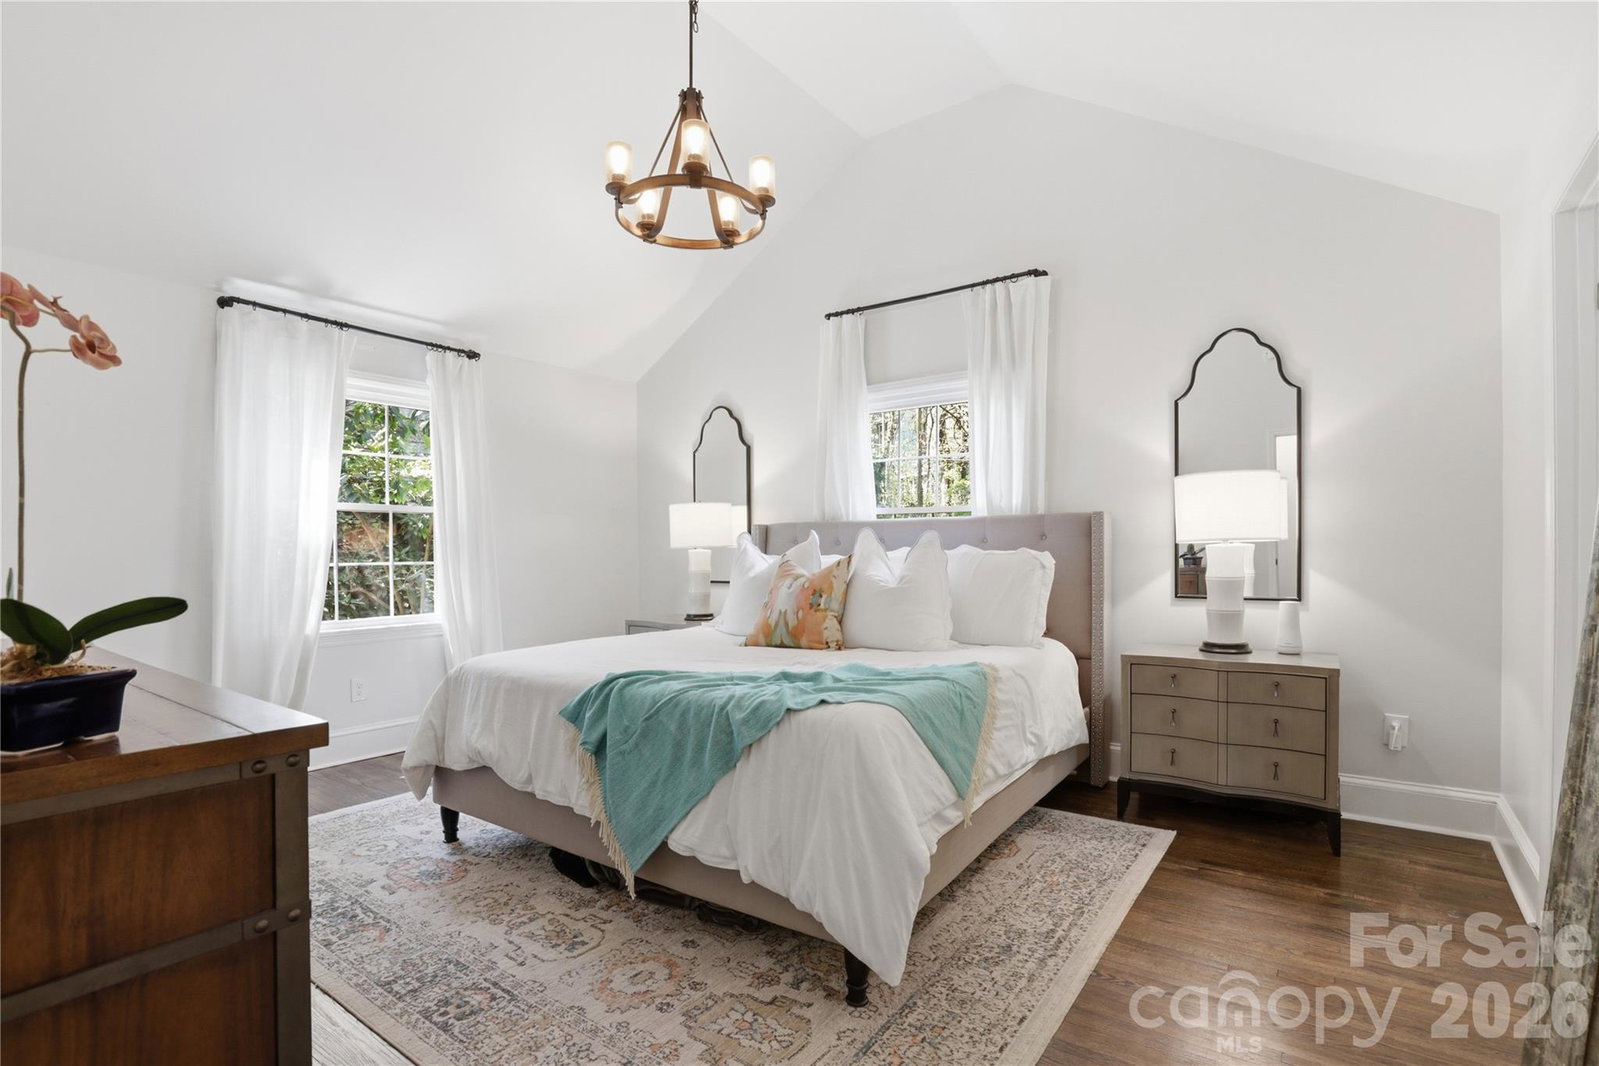
Homes like this don't come around often! Tucked away on a quiet, dead-end street, 2732 Temple Lane sits on just shy of 3/4 acres, offering a level of privacy and space that's nearly impossible to find this close to Charlotte. Built in 1950, this home does the perfect job in blending historic charm with modern finishes that gives it authentic character you simply can't replicate. Updated for modern living, the floor plan flows seamlessly from the living room into the dining area and kitchen, making entertaining a breeze. The gourmet kitchen boasts sleek stainless Stella appliances, a farmhouse sink, subway tile backsplash and cabinetry galore! Your primary oasis is spacious and light filled, with dramatic vaulted ceilings, walk-in closet, and an enviable en-suite featuring a large stand alone shower and soaking tub for true relaxation. Both secondary bedrooms are sizable and share a full bathroom for convenience. Rounding out the home is an oversize laundry/mud room with custom built cabinetry for additional storage. Out back, you'll enjoy evenings on your large back patio overlooking the expansive fenced in backyard complete with a built-in fire pit. This space offers you endless possibilities; whether you're looking to entertain, expand or create your own private retreat! Take a look for yourself before it's too late.
Additional Information
- Fireplace
- Yes
- Floor Coverings
- Laminate, Tile, Wood
- Equipment
- Dishwasher, Gas Range, Microwave, Oven, Refrigerator
- Foundation
- Basement
- Main Level Rooms
- Living Room, Kitchen, Dining Area, Primary Bedroom, Bathroom-Full, Bedroom(s), Laundry
- Laundry Location
- Laundry Room, Main Level
- Heating
- Forced Air, Natural Gas
- Water
- City
- Sewer
- Septic Installed
- Exterior Features
- Fire Pit
- Exterior Construction
- Brick Partial, Vinyl
- Parking
- Driveway
- Driveway
- Concrete, Paved
- Lot Description
- Private, Wooded
- Elementary School
- Unspecified
- Middle School
- Unspecified
- High School
- Unspecified
- Special Conditions
- None
Mortgage Calculator
Listing courtesy of Yancey Realty, LLC. cameron.frank@yanceyrealty.com
 “The data relating to real estate on this website derive in part from the Internet Data Exchange program. Brokers make an effort to deliver accurate information, but buyers should independently verify any information on which they will rely in a transaction. All properties are subject to prior sale, change or withdrawal. Neither Real Estate Company nor any listing broker shall be responsible for any typographical errors, misinformation, or misprints, and they shall be held totally harmless from any damages arising from reliance upon this data. This data is provided exclusively for consumers’ personal, non-commercial use and may not be used for any purpose other than to identify prospective properties they may be interested in purchasing. © 2026 Carolina Multiple Listing Services, Inc.”