208 Cross Creek Drive, Cherryville, NC 28021
- $684,000
- 4
- BD
- 4
- BA
- 3,122
- SqFt




- List Price
- $684,000
- MLS#
- 4362417
- Status
- ACTIVE UNDER CONTRACT
- Property Type
- Residential
- Year Built
- 2026
- Price Change
- ▼ $15,000 1782265152
- Days on Market
- 170
- Bedrooms
- 4
- Bathrooms
- 4
- Full Baths
- 3
- Half Baths
- 1
- Lot Size
- 27,007
- Lot Size Area
- 0.62
- Living Area
- 3,122
- Sq Ft Total
- 3122
- County
- Cleveland
- Subdivision
- The Pointe
Property Description
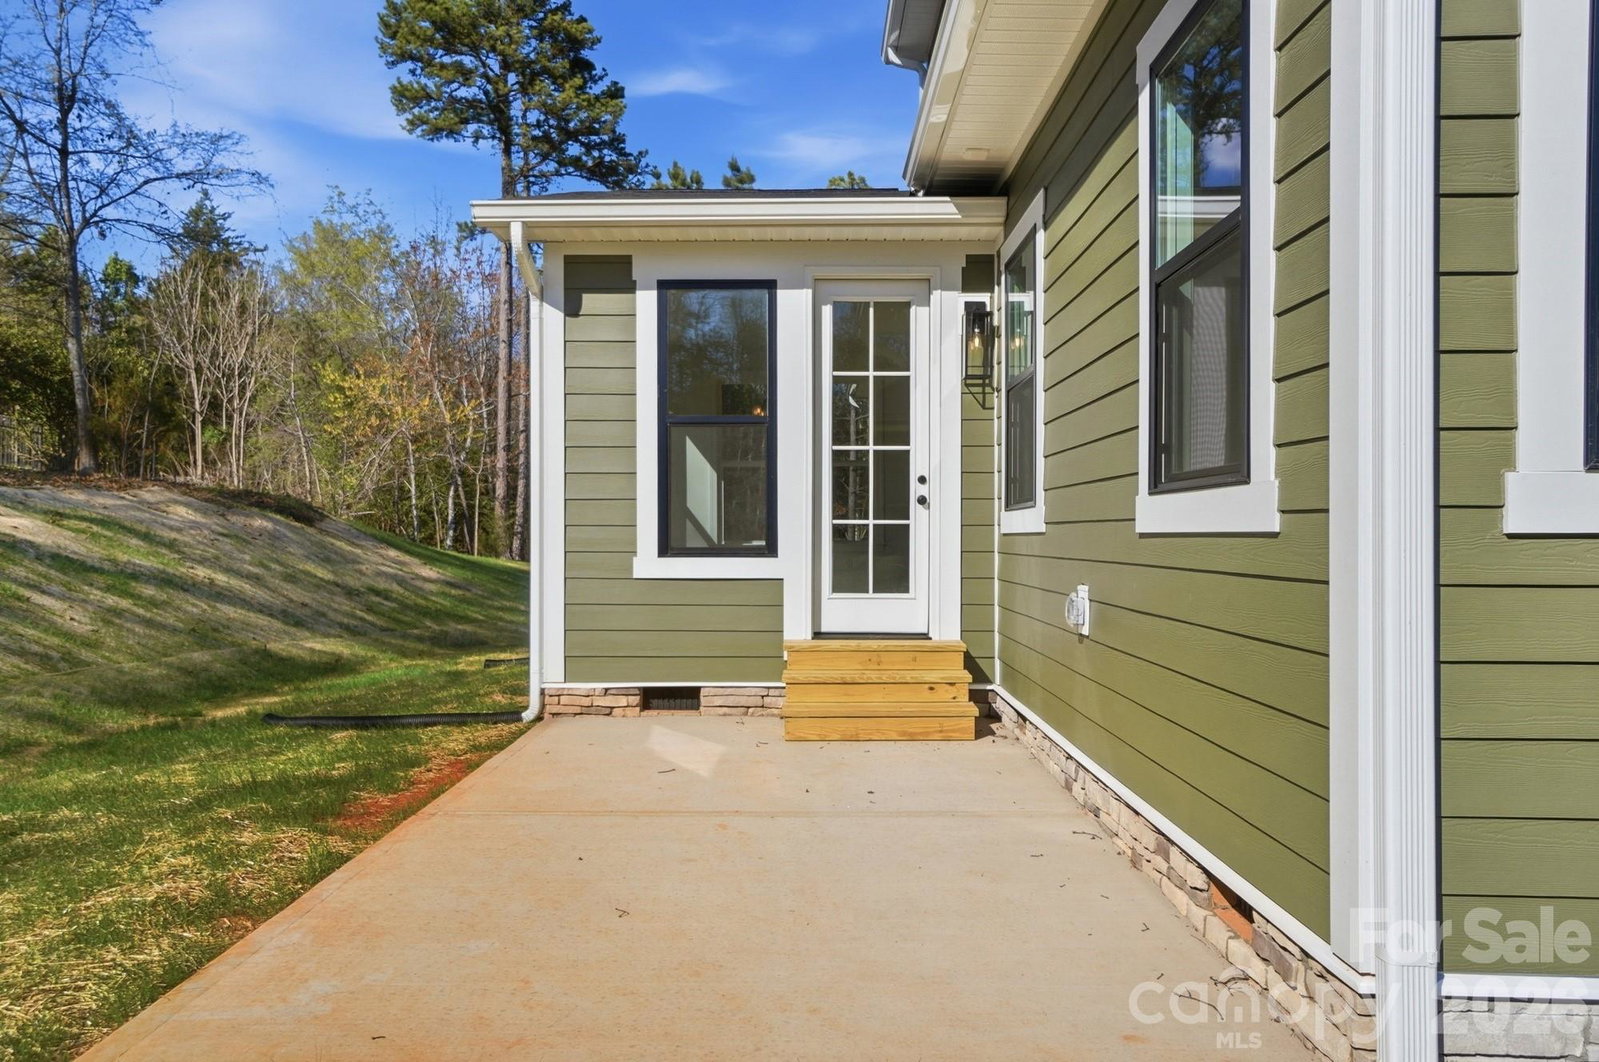
Step into a home that truly has it all, perfectly nestled in the Cross Creek neighborhood at Moss Lake. From the moment you arrive, the inviting front porch with beautiful rock masonry sets the tone for the warmth and charm found throughout. Inside, you’re welcomed by a light-filled, open-concept layout designed for both everyday living and effortless entertaining. A stunning stone fireplace with gas logs adds the perfect touch of coziness. The heart of the home—the kitchen—features elegant quartz countertops, a spacious walk-in pantry, double ovens, and a large island where friends and family will naturally gather. Conveniently located on the main level, the primary suite offers a private retreat with a spa-like bathroom complete with a walk-in shower, relaxing soaker tub, dual vanities, and an oversized walk-in closet. A stylish half bath is also located on the main floor for guests. Upstairs, you’ll find three additional spacious bedrooms, two full bathrooms, and a large loft area—perfect for a second living space, playroom, or home office. Whether you’re hosting, relaxing, or simply enjoying the peaceful surroundings near Moss Lake, this home offers the perfect blend of comfort, style, and everyday luxury—ready for you to move in and make it your own.
Additional Information
- Fireplace
- Yes
- Interior Features
- Kitchen Island, Open Floorplan, Pantry, Walk-In Closet(s)
- Floor Coverings
- Vinyl
- Equipment
- Dishwasher, Double Oven, Electric Cooktop, Exhaust Hood
- Foundation
- Crawl Space
- Main Level Rooms
- Great Room, Dining Area, Kitchen, Primary Bedroom, Bathroom-Full, Office, Bathroom-Half, Laundry
- Laundry Location
- Laundry Room, Main Level
- Heating
- Heat Pump
- Water
- County Water
- Sewer
- Septic Installed
- Exterior Construction
- Brick Partial, Vinyl
- Roof
- Architectural Shingle
- Parking
- Attached Garage, Garage Faces Side
- Driveway
- Concrete, Paved
- Lot Description
- Private
- Elementary School
- Washington
- Middle School
- Burns Middle
- High School
- Burns
- Zoning
- AA1
- Special Conditions
- None
- New Construction
- Yes
- Builder Name
- Oak and Willow Builders LLC
Mortgage Calculator
Listing courtesy of Vickie Spurling Realty Inc. vickiespurlingrealty@gmail.com
 “The data relating to real estate on this website derive in part from the Internet Data Exchange program. Brokers make an effort to deliver accurate information, but buyers should independently verify any information on which they will rely in a transaction. All properties are subject to prior sale, change or withdrawal. Neither Real Estate Company nor any listing broker shall be responsible for any typographical errors, misinformation, or misprints, and they shall be held totally harmless from any damages arising from reliance upon this data. This data is provided exclusively for consumers’ personal, non-commercial use and may not be used for any purpose other than to identify prospective properties they may be interested in purchasing. © 2026 Carolina Multiple Listing Services, Inc.”