172 Butler Drive, Mooresville, NC 28115
- $638,999
- 4
- BD
- 3
- BA
- 4,711
- SqFt






- List Price
- $638,999
- MLS#
- 4362773
- Status
- ACTIVE UNDER CONTRACT
- Property Type
- Residential
- Year Built
- 2019
- Price Change
- ▼ $10,000 1780716555
- Days on Market
- 68
- Bedrooms
- 4
- Bathrooms
- 3
- Full Baths
- 3
- Lot Size
- 21,780
- Lot Size Area
- 0.5
- Living Area
- 4,711
- Sq Ft Total
- 4711
- County
- Iredell
- Subdivision
- Shinnville Ridge
Property Description
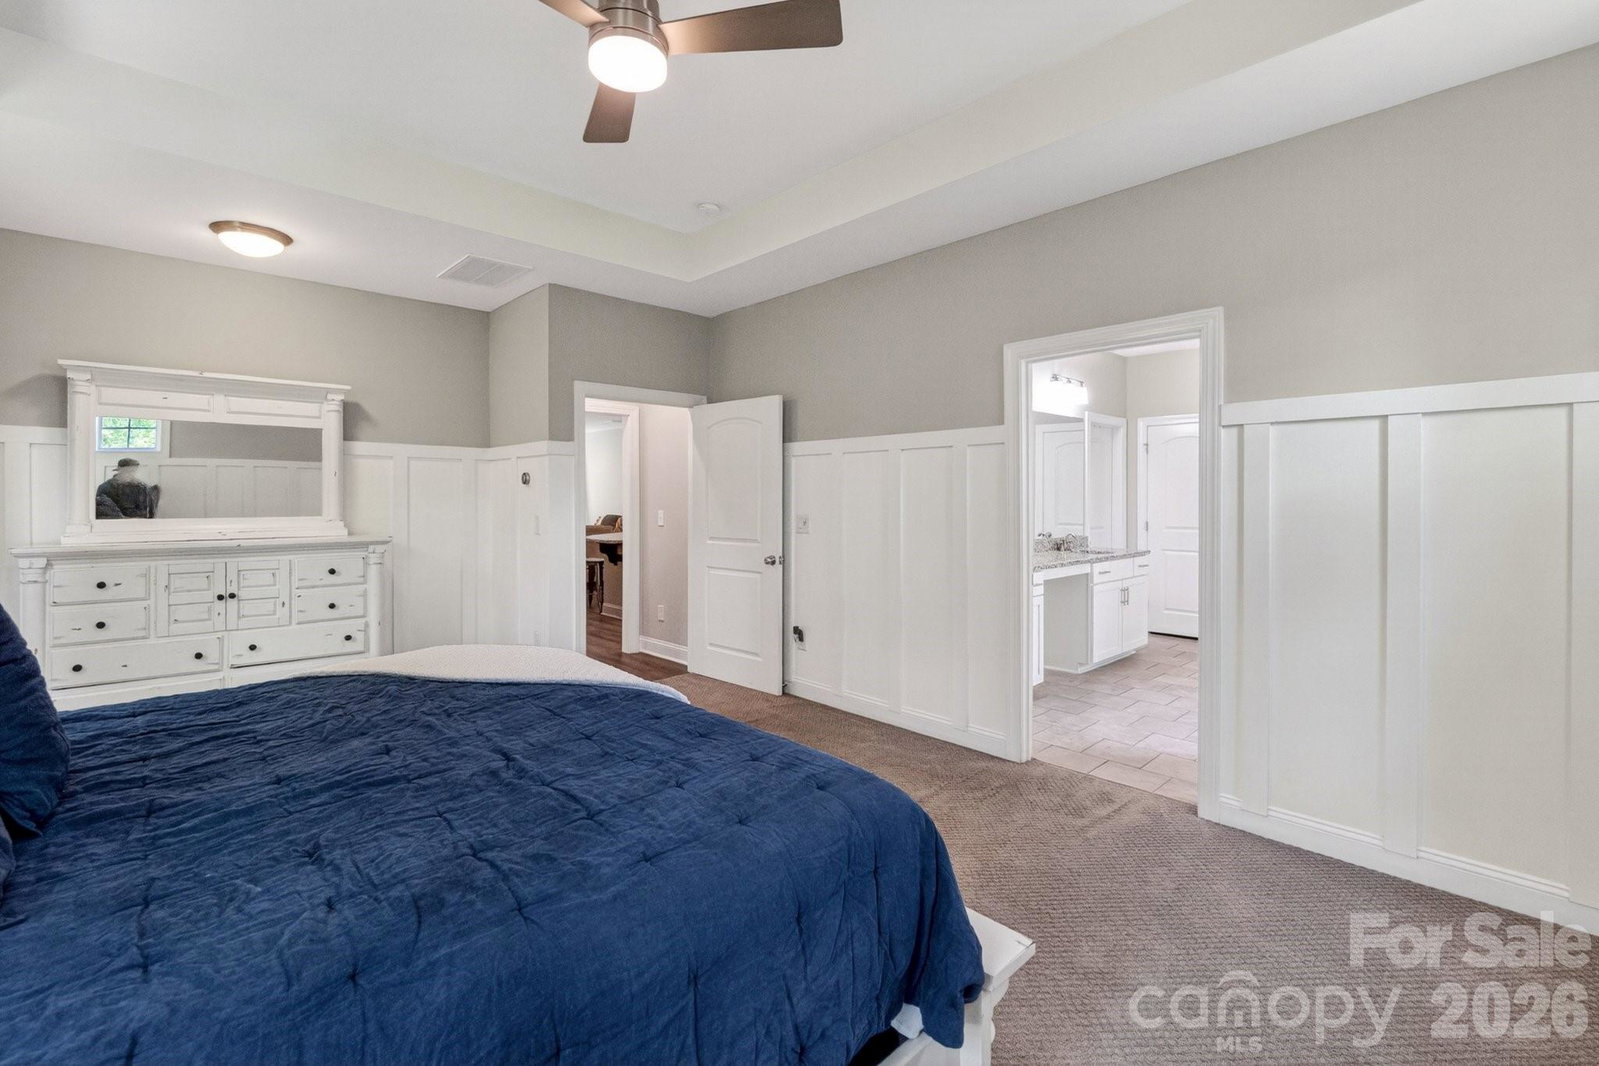
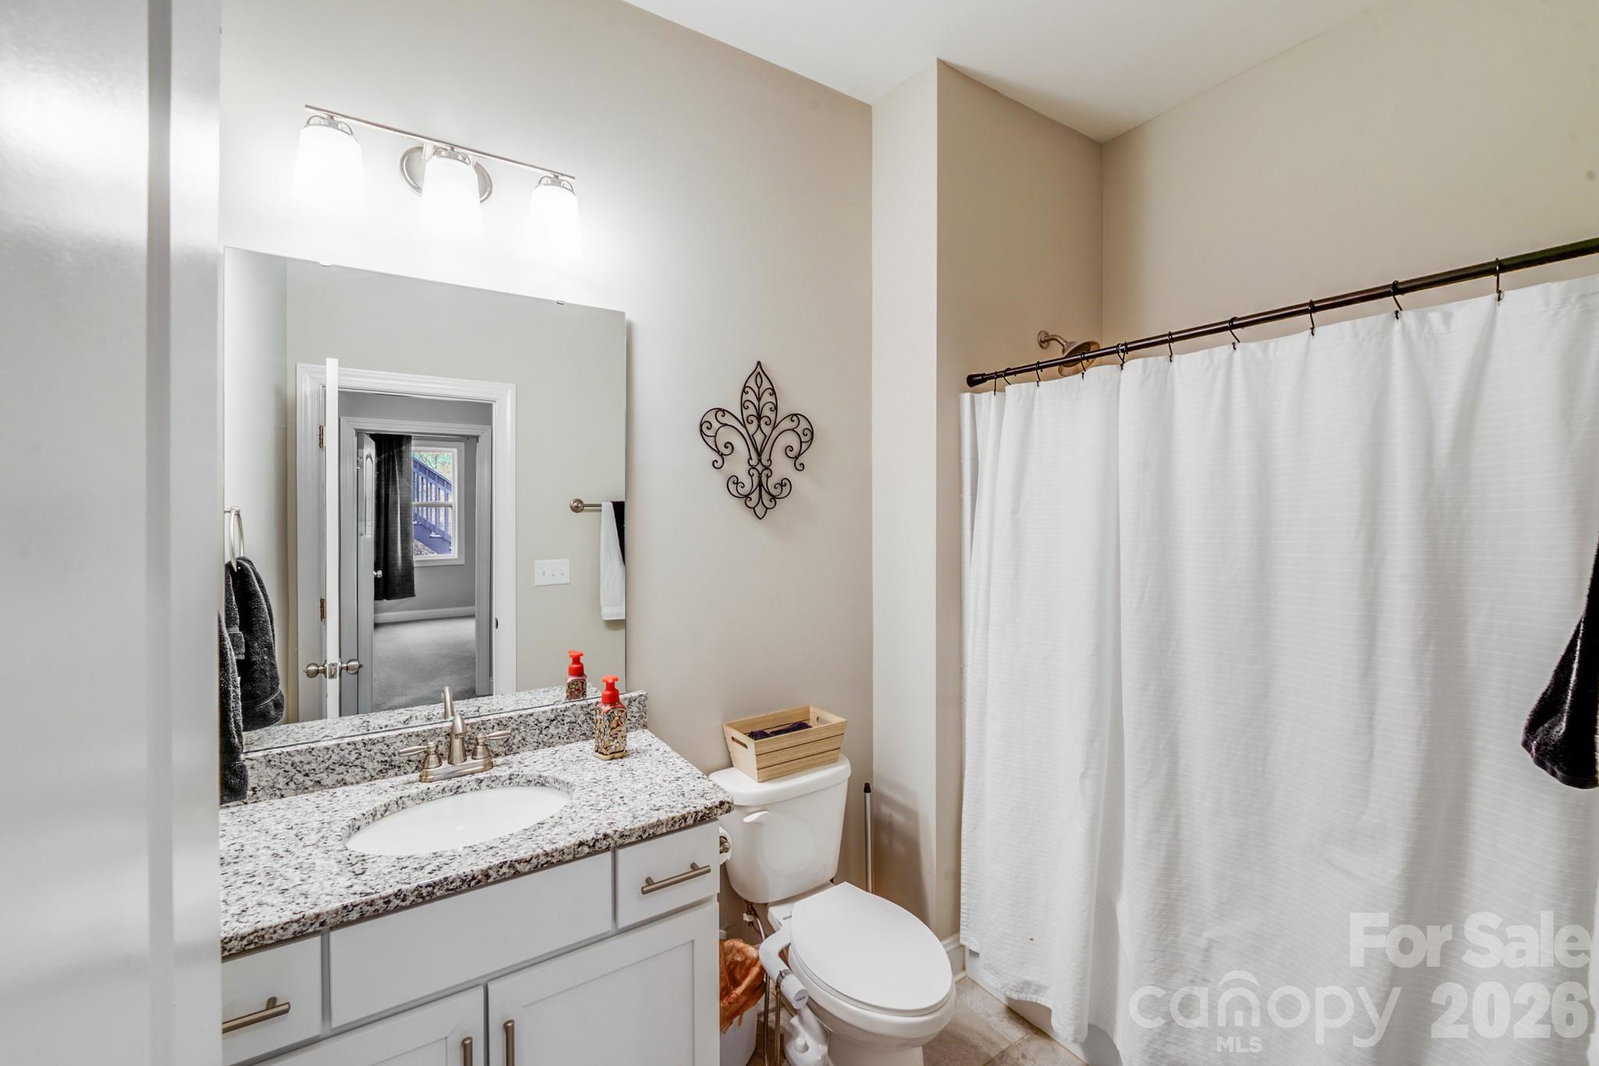
Tucked in a cul-de-sac, this beautifully maintained 4 bedroom, 3 bath home offers flexible living space on a serene half-acre homesite. The main level features an open concept kitchen with a gas cooktop, wall oven, large island that flows naturally into the living room, anchored by a gas fireplace and flooded with natural light. Three bedrooms, two full baths, and the laundry room are all on the main floor, making daily life effortless. Step outside to a welcoming front porch or a screened-in back porch with an expansive deck overlooking the trees. Your own private retreat, perfect for morning coffee or evening entertaining. The fully finished walk out basement is where this home truly sets itself apart. With a second living room, dedicated recreation room, exercise room, craft space, a full bathroom, and a fourth bedroom, it is an incredibly versatile space equally suited for multigenerational living, a home office setup, a media room, or guest accommodations. A lower level patio extends your outdoor living even further. A three-car garage rounds out this home's exceptional storage and convenience. Privacy, space, and a rate you can't get anywhere else.
Additional Information
- Community Features
- Sidewalks
- Fireplace
- Yes
- Interior Features
- Attic Stairs Fixed, Garden Tub, Kitchen Island, Open Floorplan, Pantry, Walk-In Closet(s)
- Floor Coverings
- Carpet, Laminate, Tile
- Equipment
- Dishwasher, Disposal, Gas Cooktop, Gas Water Heater, Microwave, Wall Oven
- Foundation
- Basement
- Main Level Rooms
- Primary Bedroom, Bedroom(s), Bedroom(s), Bathroom-Full, Bathroom-Full, Kitchen, Living Room, Breakfast, Laundry, Mud
- Laundry Location
- Inside, Main Level
- Heating
- Forced Air, Natural Gas
- Water
- City
- Sewer
- Public Sewer
- Exterior Construction
- Hardboard Siding, Stone Veneer
- Roof
- Architectural Shingle
- Parking
- Driveway, Attached Garage
- Driveway
- Concrete, Paved
- Lot Description
- Cul-De-Sac, Wooded
- Elementary School
- Shepherd
- Middle School
- Lakeshore
- High School
- South Iredell
- Special Conditions
- None
Mortgage Calculator
Listing courtesy of Magnolia Real Estate. tiffanycomeaux@magnolialkn.com
 “The data relating to real estate on this website derive in part from the Internet Data Exchange program. Brokers make an effort to deliver accurate information, but buyers should independently verify any information on which they will rely in a transaction. All properties are subject to prior sale, change or withdrawal. Neither Real Estate Company nor any listing broker shall be responsible for any typographical errors, misinformation, or misprints, and they shall be held totally harmless from any damages arising from reliance upon this data. This data is provided exclusively for consumers’ personal, non-commercial use and may not be used for any purpose other than to identify prospective properties they may be interested in purchasing. © 2026 Carolina Multiple Listing Services, Inc.”