2103 Cortelyou Road, Charlotte, NC 28211
- $5,450,000
- 5
- BD
- 8
- BA
- 6,329
- SqFt





- List Price
- $5,450,000
- MLS#
- 4363089
- Status
- ACTIVE UNDER CONTRACT
- Property Type
- Residential
- Architectural Style
- Transitional
- Year Built
- 2022
- Price Change
- ▼ $250,000 1779472177
- Days on Market
- 150
- Bedrooms
- 5
- Bathrooms
- 8
- Full Baths
- 5
- Half Baths
- 3
- Lot Size
- 22,215
- Lot Size Area
- 0.51
- Living Area
- 6,329
- Sq Ft Total
- 6329
- County
- Mecklenburg
- Subdivision
- Foxcroft
Property Description
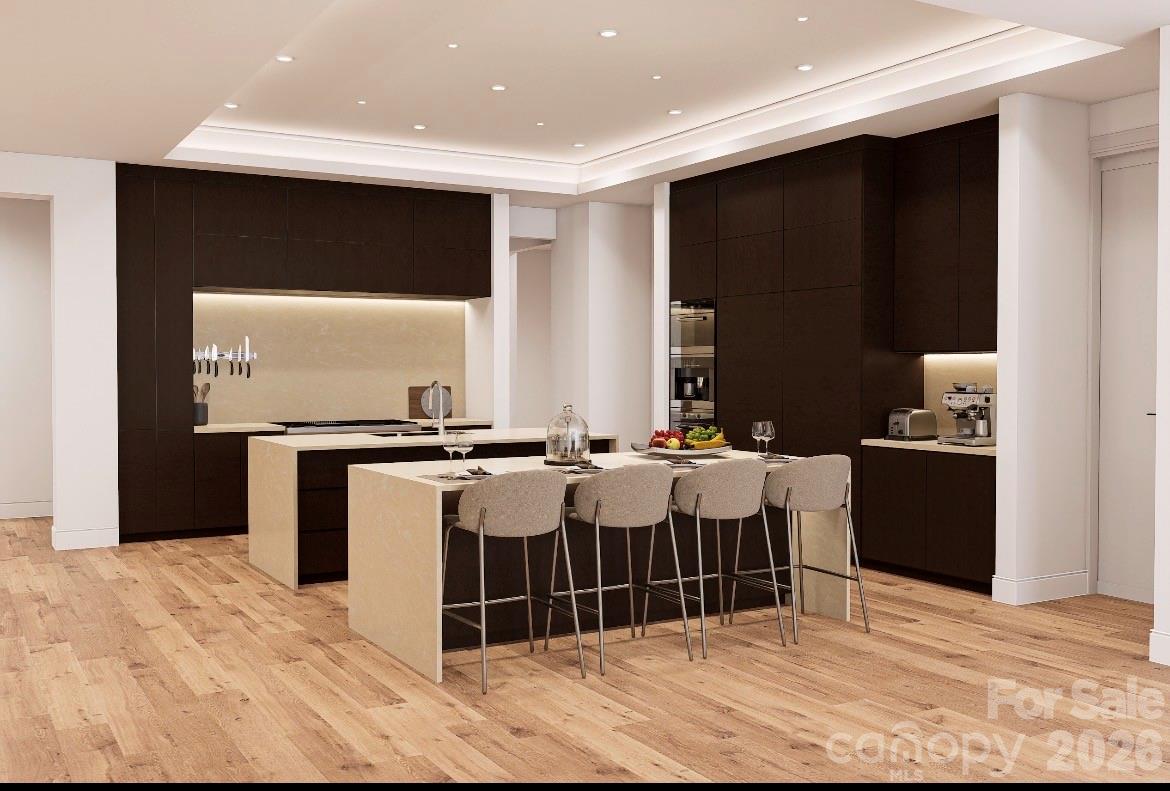
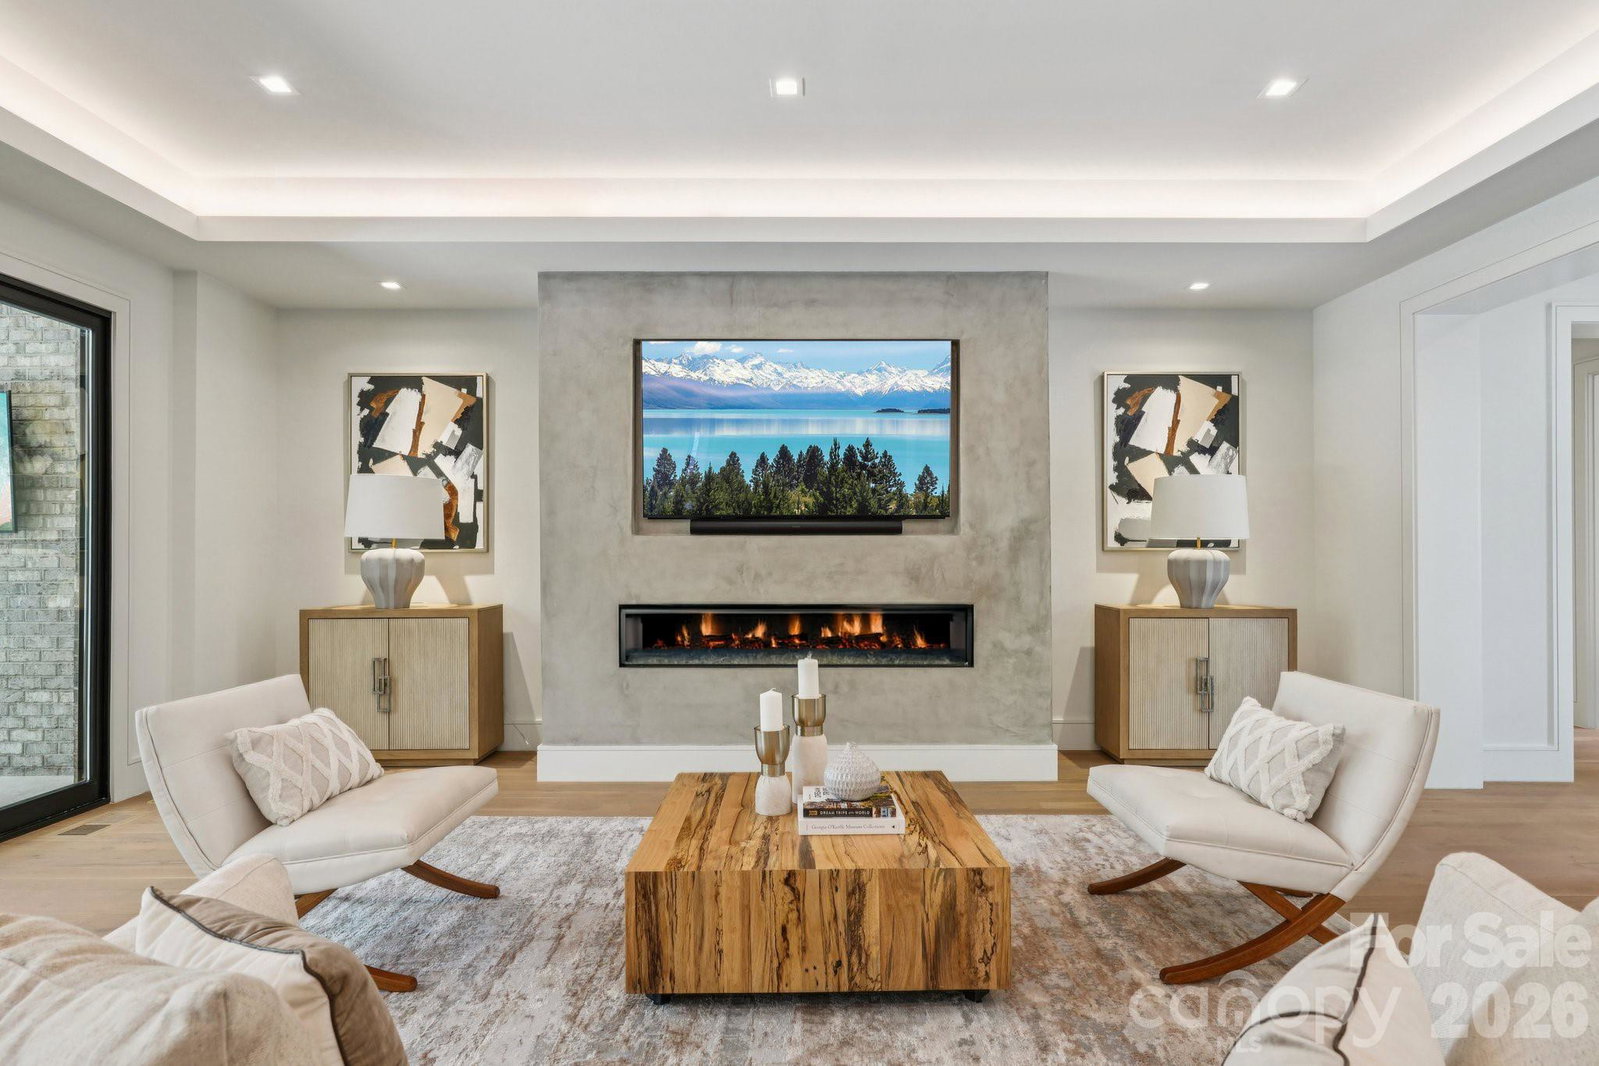
Welcome to exceptional luxury living in the heart of SouthPark—one of Charlotte’s most prestigious and sought-after communities. This remarkable 5-bedroom, 8-bathroom residence, masterfully built by Chiott Custom Homes, showcases impeccable craftsmanship, timeless design, and modern sophistication at every turn. Designed for both grand entertaining and everyday comfort, the home features an expansive, light-filled floor plan with soaring ceilings, custom millwork, and designer finishes throughout. The gourmet chef’s kitchen is a true showpiece—equipped with top-of-the-line appliances, an oversized island, and seamless flow into the main living spaces. The luxurious primary suite offers a private retreat with a spa-inspired bath and generous custom closets, while each additional bedroom includes its own en-suite bath, providing ultimate comfort and privacy for family and guests. Multiple living and entertaining spaces—including a formal dining room, bonus areas, and flexible-use rooms—offer endless possibilities. Step outside to a beautifully landscaped setting designed for relaxation and entertaining, with ample space for outdoor living. Located just minutes from SouthPark Mall, fine dining, and top-rated schools, this home delivers an unparalleled lifestyle in one of Charlotte’s most desirable locations. A rare opportunity to own a custom-built masterpiece in Foxcroft.
Additional Information
- Fireplace
- Yes
- Interior Features
- Attic Finished, Attic Walk In
- Equipment
- Dishwasher, Double Oven, Gas Range, Refrigerator, Refrigerator with Ice Maker, Wine Refrigerator
- Foundation
- Crawl Space
- Main Level Rooms
- Living Room, Kitchen, Dining Room, Primary Bedroom, Bathroom-Full, Office, Mud, Bathroom-Half, Bathroom-Half, Laundry
- Laundry Location
- Utility Room, Upper Level
- Heating
- Central, ENERGY STAR Qualified Equipment, Forced Air
- Water
- City
- Sewer
- Public Sewer
- Exterior Construction
- Brick Partial, Metal
- Roof
- Architectural Shingle
- Parking
- Garage Faces Side
- Driveway
- Concrete
- Lot Description
- Cul-De-Sac, Wooded
- Elementary School
- Sharon
- Middle School
- Alexander Graham
- High School
- Myers Park
- Special Conditions
- None
- Builder Name
- Chiott Custom Homes
Mortgage Calculator
Listing courtesy of Nestlewood Realty, LLC. LS@LSREANDDESIGN.COM
 “The data relating to real estate on this website derive in part from the Internet Data Exchange program. Brokers make an effort to deliver accurate information, but buyers should independently verify any information on which they will rely in a transaction. All properties are subject to prior sale, change or withdrawal. Neither Real Estate Company nor any listing broker shall be responsible for any typographical errors, misinformation, or misprints, and they shall be held totally harmless from any damages arising from reliance upon this data. This data is provided exclusively for consumers’ personal, non-commercial use and may not be used for any purpose other than to identify prospective properties they may be interested in purchasing. © 2026 Carolina Multiple Listing Services, Inc.”