345 Beaten Path Road, Mooresville, NC 28117
- $974,000
- 3
- BD
- 4
- BA
- 3,522
- SqFt




- List Price
- $974,000
- MLS#
- 4363250
- Status
- ACTIVE UNDER CONTRACT
- Property Type
- Residential
- Architectural Style
- Traditional
- Year Built
- 1996
- Price Change
- ▼ $25,000 1781751649
- Days on Market
- 167
- Bedrooms
- 3
- Bathrooms
- 4
- Full Baths
- 3
- Half Baths
- 1
- Lot Size
- 30,056
- Lot Size Area
- 0.6900000000000001
- Living Area
- 3,522
- Sq Ft Total
- 3522
- County
- Iredell
- Subdivision
- Shavenders Bluff
Property Description
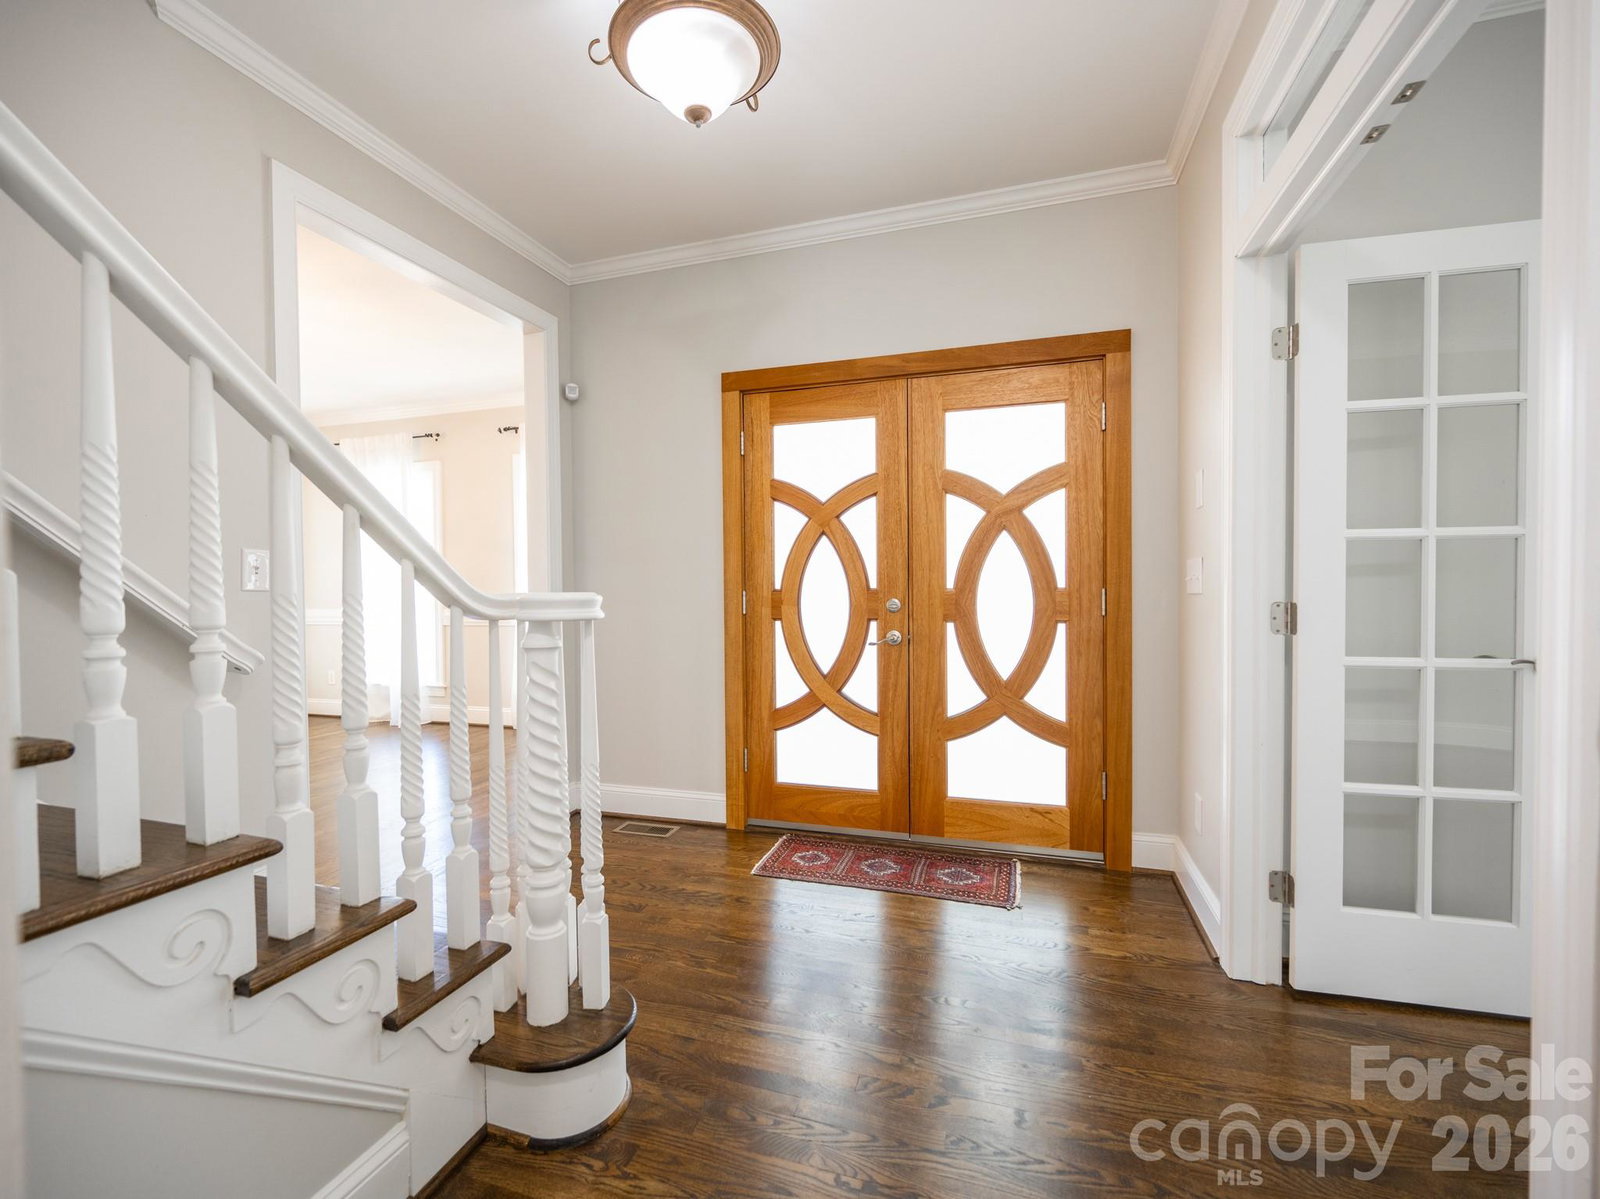
Beautifully updated home on an elevated homesite with gorgeous Lake Norman water views and a DEEDED BOAT SLIP! Take in nature's tranquility from your choice of two wrap-around front porches while sipping your cup of coffee or a favorite cocktail. Enter through the custom front doors into a lovely foyer with a dedicated home office on one side and dining room on the other that leads to the newly remodeled kitchen, the true heartbeat of the home! Kitchen features include a second sink, wine fridge, double ovens, reverse osmosis water faucet from the newly installed water treatment system, gas stove top and solid wood cabinets with soft close drawers and cabinets. The spacious great room has a gas log fireplace. Upstairs the primary suite has his & her custom closets w/shelving systems, cork flooring, access to the 2nd story covered porch and newly remodeled ensuite bath. Laundry room w/separate sink makes cleaning a breeze. Two other bedrooms w/remodeled jack and jill bath complete the space. The basement provides a fun recreational space, full bathroom and access into the garage. Entertain friends & family while grilling out on your back deck or choose to sit around the fire pit. Community amenities include: pool/pool cabana, paddle board launch site, community beach, picnic area and boat storage. Assigned to highly rated schools! Close to shopping, retail, restaurants, & HWY 77.
Additional Information
- Hoa Fee
- $460
- Hoa Fee Paid
- Semi-Annually
- Community Features
- Boat Storage, Lake Access, Outdoor Pool, Picnic Area
- Fireplace
- Yes
- Interior Features
- Attic Stairs Pulldown, Entrance Foyer, Garden Tub, Kitchen Island, Pantry, Walk-In Closet(s)
- Floor Coverings
- Carpet, Cork, Tile, Wood
- Equipment
- Dishwasher, Disposal, Double Oven, Dryer, Filtration System, Gas Cooktop, Microwave, Refrigerator, Washer, Water Softener, Wine Refrigerator
- Foundation
- Basement
- Main Level Rooms
- Dining Room, Office, Great Room, Breakfast, Kitchen, Bathroom-Half
- Laundry Location
- Laundry Room, Sink, Upper Level
- Heating
- Forced Air, Natural Gas
- Water
- Well
- Sewer
- Septic Installed
- Exterior Features
- Fire Pit
- Exterior Construction
- Fiber Cement
- Roof
- Architectural Shingle
- Parking
- Basement, Driveway, Attached Garage, Garage Faces Side
- Driveway
- Concrete, Paved
- Lot Description
- Sloped, Views
- Elementary School
- Woodland Heights
- Middle School
- Woodland Heights
- High School
- Lake Norman
- Zoning
- RA
- Special Conditions
- None
Mortgage Calculator
Listing courtesy of Keller Williams Lake Norman. barrie@frpremierproperties.com
 “The data relating to real estate on this website derive in part from the Internet Data Exchange program. Brokers make an effort to deliver accurate information, but buyers should independently verify any information on which they will rely in a transaction. All properties are subject to prior sale, change or withdrawal. Neither Real Estate Company nor any listing broker shall be responsible for any typographical errors, misinformation, or misprints, and they shall be held totally harmless from any damages arising from reliance upon this data. This data is provided exclusively for consumers’ personal, non-commercial use and may not be used for any purpose other than to identify prospective properties they may be interested in purchasing. © 2026 Carolina Multiple Listing Services, Inc.”