15404 Crossing Gate Drive, Cornelius, NC 28031
- $370,000
- 3
- BD
- 3
- BA
- 1,600
- SqFt




- List Price
- $370,000
- MLS#
- 4363409
- Status
- ACTIVE
- Property Type
- Residential
- Architectural Style
- Traditional
- Year Built
- 2004
- Price Change
- ▼ $20,000 1784919639
- Days on Market
- 113
- Bedrooms
- 3
- Bathrooms
- 3
- Full Baths
- 2
- Half Baths
- 1
- Lot Size
- 5,662
- Lot Size Area
- 0.13
- Living Area
- 1,600
- Sq Ft Total
- 1600
- County
- Mecklenburg
- Subdivision
- Caldwell Station
Property Description
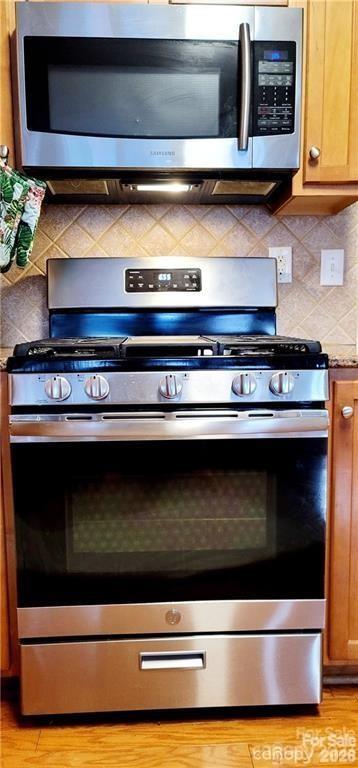
Must Sell - Pricing is highly negotiable, selling in current condition - GREAT INVESTMENT PROPERTY - Seller has mostly moved out. Highly sought-after community - Caldwell Station! Corner lot, lots of green-space, curb appeal. Inviting front porch (25 x 6), beautiful rear outdoor living patio (25 x 14) welcoming you at either entrance. Kitchen has tall 36-inch maple cabinets, granite countertops, tile back-splash. All new SS appliance pkg. Open kitchen with high top bar, dinette area, great for entertaining - Large rear window, open view of rear patio. Huge living room, TV nook and gas fireplace. Ample natural lighting! Front room can be formal dining/office space. Primary bedroom suite boasts a vaulted ceiling, private bath with double sinks, garden tub and separate shower. Walk-in closets. Laundry on bedroom level for easy access. Double car garage. Neighborhood amenities include pool, gym, playground, Pavilion and sidewalks. Close to all things Cornelius; shopping, schools, greenways, and Huntersville Recreational Center. Main HVAC is 2020 with new ductwork.
Additional Information
- Hoa Fee
- $195
- Hoa Fee Paid
- Quarterly
- Community Features
- Clubhouse, Fitness Center, Outdoor Pool, Playground, Recreation Area, Sidewalks, Street Lights, Walking Trails
- Fireplace
- Yes
- Interior Features
- Attic Other, Breakfast Bar, Built-in Features, Cable Prewire, Entrance Foyer, Garden Tub, Walk-In Closet(s)
- Floor Coverings
- Carpet, Hardwood, Vinyl
- Equipment
- Convection Oven, Dishwasher, Disposal, Gas Cooktop, Gas Oven, Gas Water Heater, Microwave, Plumbed For Ice Maker, Refrigerator, Self Cleaning Oven
- Foundation
- Slab
- Main Level Rooms
- Bathroom-Half, Kitchen, Office, Dining Area, Living Room, Bonus Room
- Laundry Location
- Electric Dryer Hookup, In Hall, Inside, Upper Level
- Heating
- Natural Gas
- Water
- City
- Sewer
- Public Sewer
- Exterior Features
- Fire Pit
- Exterior Construction
- Vinyl
- Roof
- Architectural Shingle
- Parking
- Detached Garage, Garage Faces Rear
- Driveway
- Concrete, Paved
- Lot Description
- Corner Lot
- Elementary School
- J.V. Washam
- Middle School
- Bailey
- High School
- William Amos Hough
- Zoning
- R100
- Special Conditions
- None
- Builder Name
- DR HORTON
Mortgage Calculator
Listing courtesy of Southern Homes of the Carolinas, Inc. cynthia@teamre.biz
 “The data relating to real estate on this website derive in part from the Internet Data Exchange program. Brokers make an effort to deliver accurate information, but buyers should independently verify any information on which they will rely in a transaction. All properties are subject to prior sale, change or withdrawal. Neither Real Estate Company nor any listing broker shall be responsible for any typographical errors, misinformation, or misprints, and they shall be held totally harmless from any damages arising from reliance upon this data. This data is provided exclusively for consumers’ personal, non-commercial use and may not be used for any purpose other than to identify prospective properties they may be interested in purchasing. © 2026 Carolina Multiple Listing Services, Inc.”