914 Edinburgh Lane, Charlotte, NC 28209
- $3,150,000
- 5
- BD
- 6
- BA
- 4,573
- SqFt




- List Price
- $3,150,000
- MLS#
- 4363444
- Status
- ACTIVE
- Property Type
- Residential
- Architectural Style
- Transitional
- Year Built
- 2026
- Price Change
- ▼ $100,000 1779135363
- Days on Market
- 119
- Bedrooms
- 5
- Bathrooms
- 6
- Full Baths
- 5
- Half Baths
- 1
- Lot Size
- 13,939
- Lot Size Area
- 0.32
- Living Area
- 4,573
- Sq Ft Total
- 4573
- County
- Mecklenburg
- Subdivision
- Sedgefield
Property Description
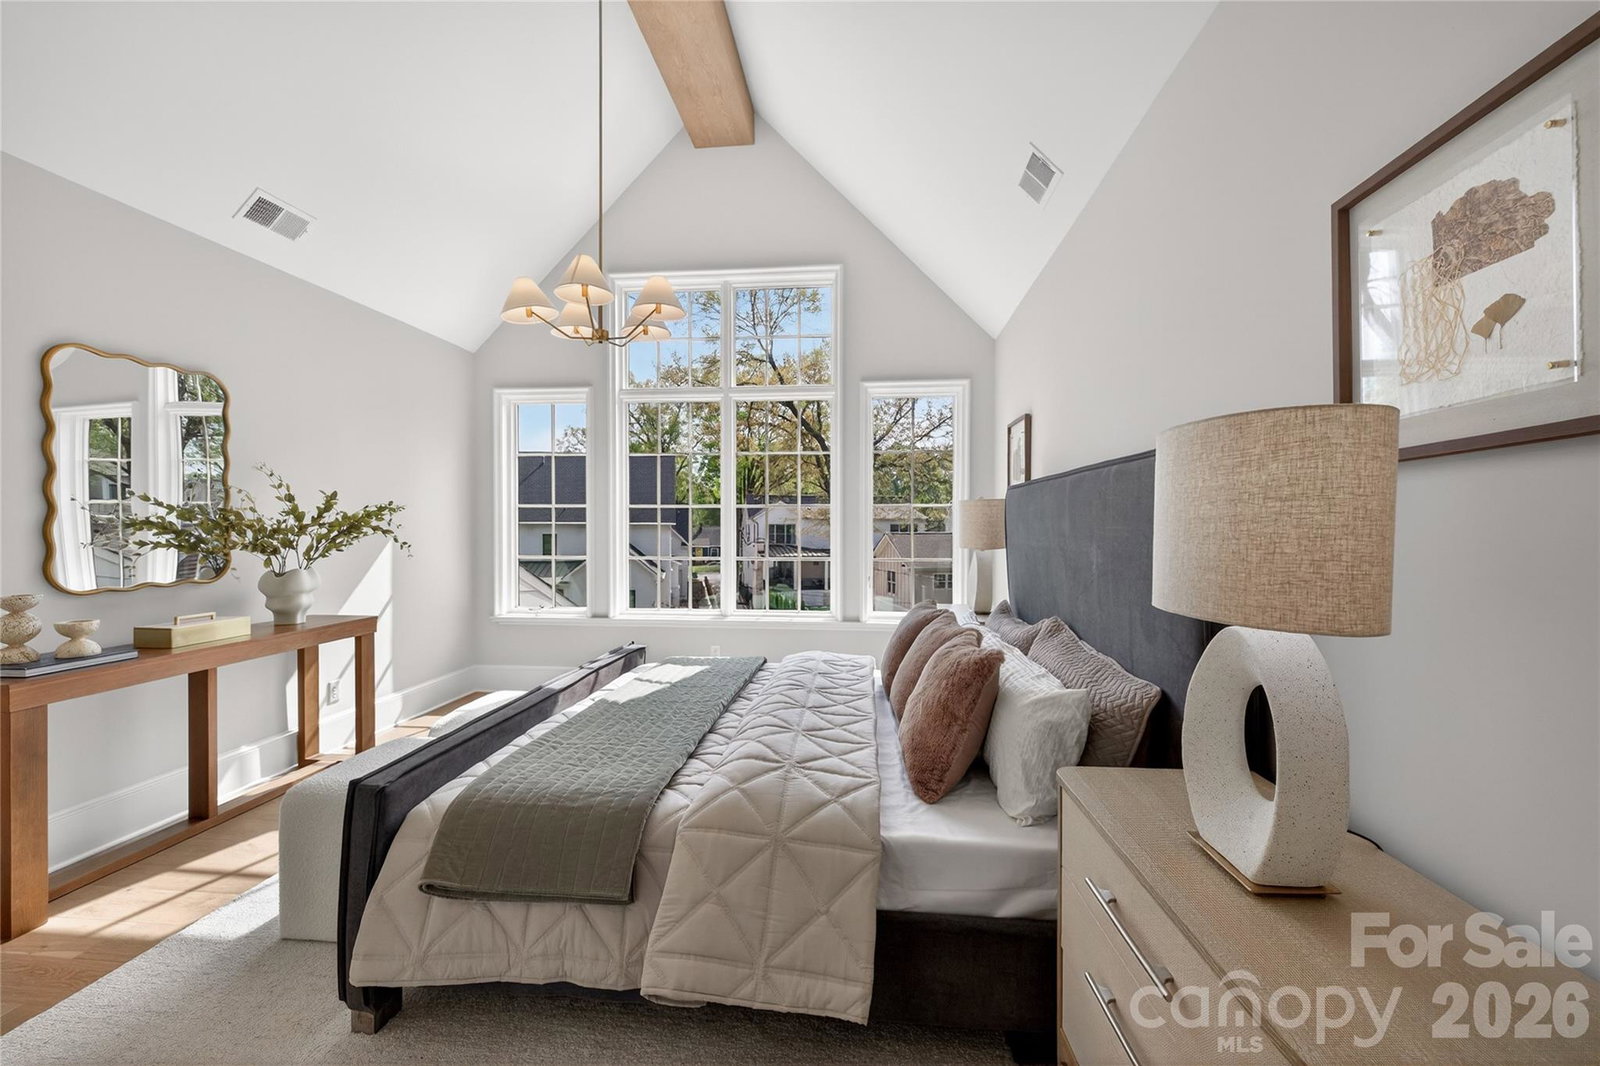
This newly completed residence makes an immediate impression with its white painted brick exterior, dramatic gables, and steel-style windows, creating a sophisticated yet timeless architectural presence. Built by Westwood Homes and developed by Gratia, the home reflects a thoughtful approach to design, craftsmanship, and livability. Inside, beautifully curated finishes, designer lighting, and refined architectural details create an elegant and welcoming atmosphere throughout. The chef’s kitchen serves as the heart of the home, featuring commercial-grade Wolf appliances, custom cabinetry, and a generous island designed for gathering and entertaining. Open-concept living spaces are filled with natural light and flow seamlessly for both everyday living and hosting. With over 4,500 heated square feet across three levels, the home offers a main-level guest suite, expansive living areas, upper-level loft and bonus spaces, and covered outdoor living with a fireplace, along with thoughtfully integrated architectural details throughout. This is not typical new construction—it is a home designed with intention, character, and enduring style.
Additional Information
- Fireplace
- Yes
- Interior Features
- Attic Other, Built-in Features, Drop Zone, Entrance Foyer, Garden Tub, Kitchen Island, Open Floorplan, Pantry, Split Bedroom, Storage, Walk-In Closet(s), Walk-In Pantry, Wet Bar
- Floor Coverings
- Tile, Wood
- Equipment
- Bar Fridge, Convection Oven, Dishwasher, Disposal, Exhaust Fan, Exhaust Hood, Freezer, Gas Oven, Oven, Refrigerator, Self Cleaning Oven, Tankless Water Heater
- Foundation
- Crawl Space, Slab
- Main Level Rooms
- Bedroom(s), Great Room, Office, Bathroom-Full, Mud, Bathroom-Half, Kitchen, Dining Area
- Laundry Location
- Laundry Room, Upper Level
- Heating
- Electric, Natural Gas
- Water
- City
- Sewer
- Public Sewer
- Exterior Construction
- Brick Full
- Roof
- Composition
- Parking
- Driveway, Detached Garage, Garage Door Opener
- Driveway
- Concrete, Paved
- Lot Description
- Level, Wooded
- Elementary School
- Dilworth
- Middle School
- Sedgefield
- High School
- Myers Park
- Special Conditions
- None
- New Construction
- Yes
Mortgage Calculator
Listing courtesy of Corcoran HM Properties. maren@hmproperties.com
 “The data relating to real estate on this website derive in part from the Internet Data Exchange program. Brokers make an effort to deliver accurate information, but buyers should independently verify any information on which they will rely in a transaction. All properties are subject to prior sale, change or withdrawal. Neither Real Estate Company nor any listing broker shall be responsible for any typographical errors, misinformation, or misprints, and they shall be held totally harmless from any damages arising from reliance upon this data. This data is provided exclusively for consumers’ personal, non-commercial use and may not be used for any purpose other than to identify prospective properties they may be interested in purchasing. © 2026 Carolina Multiple Listing Services, Inc.”