167 Spring Forest Drive, Statesville, NC 28625
- $485,000
- 3
- BD
- 2
- BA
- 2,284
- SqFt




- List Price
- $485,000
- MLS#
- 4363873
- Status
- ACTIVE UNDER CONTRACT
- Property Type
- Residential
- Year Built
- 2005
- Price Change
- ▼ $15,000 1779470971
- Days on Market
- 117
- Bedrooms
- 3
- Bathrooms
- 2
- Full Baths
- 2
- Lot Size
- 35,675
- Lot Size Area
- 0.8190000000000001
- Living Area
- 2,284
- Sq Ft Total
- 2284
- County
- Iredell
- Subdivision
- Spring Forest
Property Description
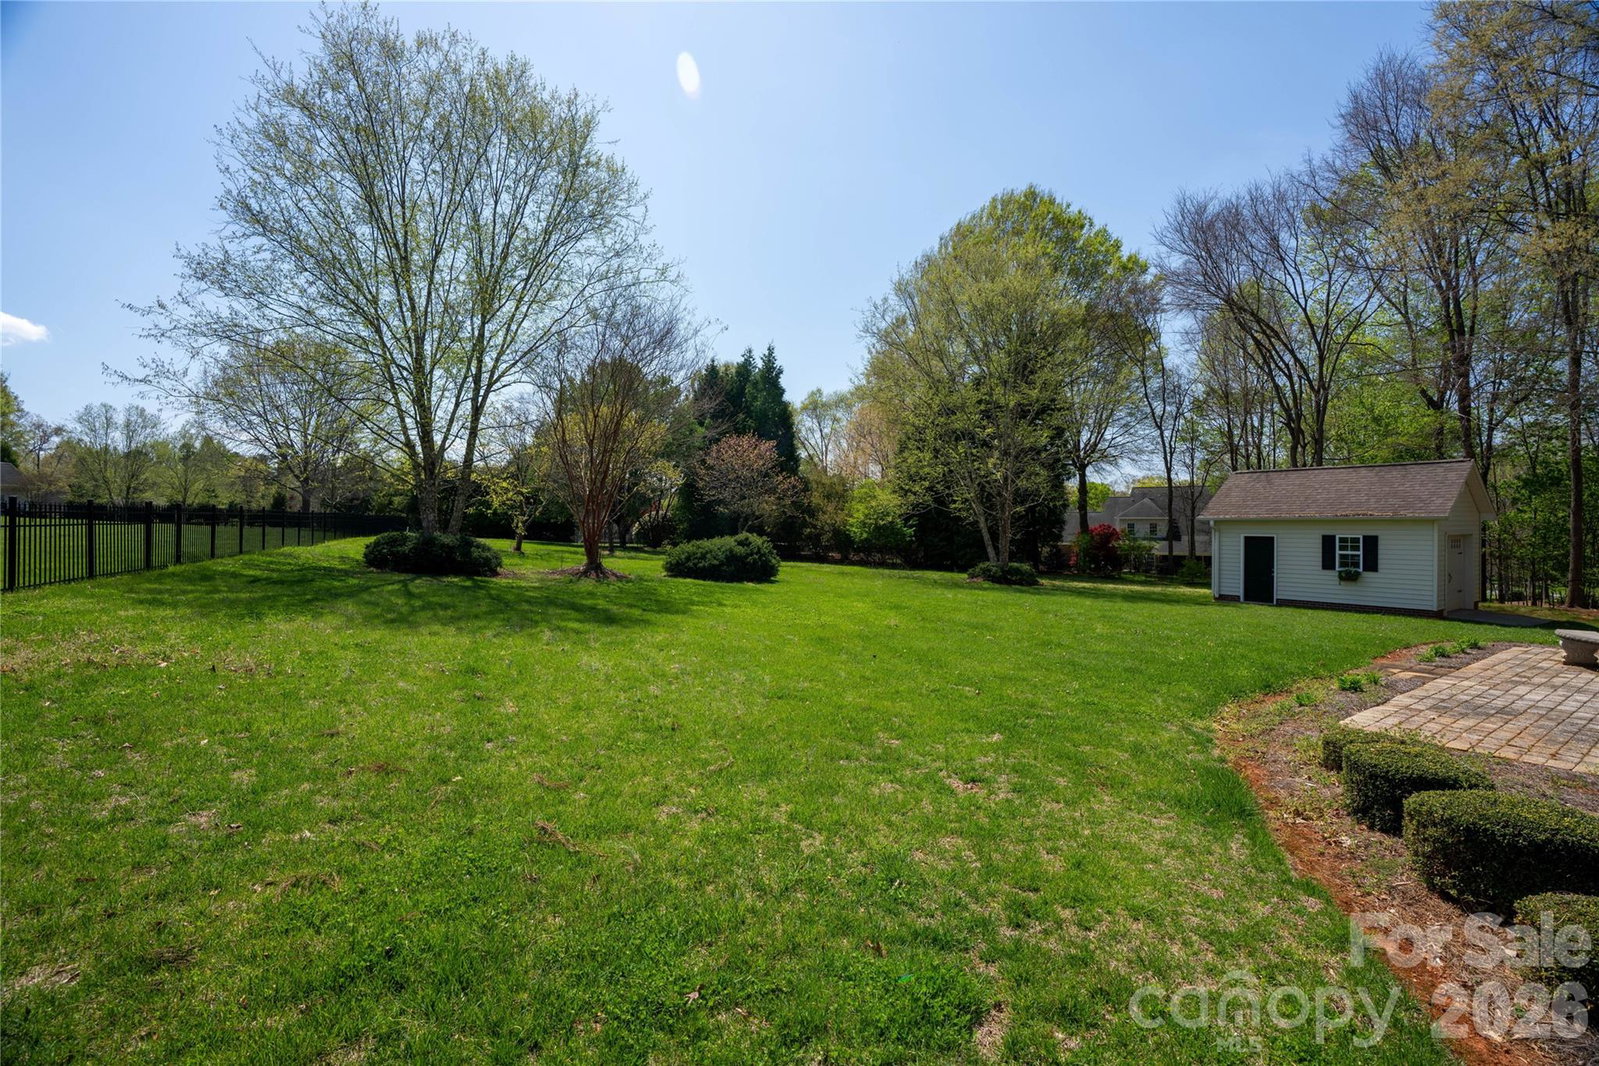
Experience the perfect blend of elegance and tranquility in this lovely custom built 3 bed 2 bath home. From the moment you pull into the driveway the stacked stone accents and southern charm set the stage. Situated on approximately .8 acres of land this property offers a rare park like setting with the privacy and space and you have been dreaming of perfect for backyard BBQs or simply enjoying NC evenings. Inside you will be greeted by gleaming hardwood floors and fresh paint. The floorpan is thoughtfully designed to flow seamlessly from room to room perfect for both daily life and entertaining. The primary suite is a sanctuary with his and hers walk in closets, a deep garden soaking tub and separate walk in shower. The great room features custom built ins with a gas fireplace, while the kitchen offers a breakfast nook separate from the main dining room. The bonus room located above the garage is perfect for a home office, media room or play area. The oversized garage offers plenty of space for vehicles.
Additional Information
- Hoa Fee
- $150
- Hoa Fee Paid
- Annually
- Fireplace
- Yes
- Interior Features
- Attic Other, Breakfast Bar, Built-in Features, Entrance Foyer, Garden Tub, Split Bedroom, Walk-In Closet(s)
- Floor Coverings
- Carpet, Tile, Wood
- Equipment
- Dishwasher, Dryer, Electric Oven, Electric Range, Microwave, Refrigerator with Ice Maker, Washer, Washer/Dryer
- Foundation
- Crawl Space
- Main Level Rooms
- Primary Bedroom, Bedroom(s), Bedroom(s), Bathroom-Full, Bathroom-Full, Kitchen, Living Room, Dining Room, Breakfast
- Laundry Location
- Laundry Room, Main Level
- Heating
- Heat Pump
- Water
- County Water
- Sewer
- Septic Installed
- Exterior Construction
- Brick Partial, Stone Veneer, Vinyl
- Parking
- Attached Garage
- Driveway
- Concrete, Paved
- Lot Description
- Private
- Elementary School
- Unspecified
- Middle School
- Unspecified
- High School
- Unspecified
- Special Conditions
- None
Mortgage Calculator
Listing courtesy of NextHome Olive Branch Real Estate. michelleselvey@NHolivebranchre.com
 “The data relating to real estate on this website derive in part from the Internet Data Exchange program. Brokers make an effort to deliver accurate information, but buyers should independently verify any information on which they will rely in a transaction. All properties are subject to prior sale, change or withdrawal. Neither Real Estate Company nor any listing broker shall be responsible for any typographical errors, misinformation, or misprints, and they shall be held totally harmless from any damages arising from reliance upon this data. This data is provided exclusively for consumers’ personal, non-commercial use and may not be used for any purpose other than to identify prospective properties they may be interested in purchasing. © 2026 Carolina Multiple Listing Services, Inc.”