10 Stoney Falls Loop Unit #4/203, Burnsville, NC 28714
- $359,000
- 2
- BD
- 2
- BA
- 1,277
- SqFt




- List Price
- $359,000
- MLS#
- 4364156
- Status
- ACTIVE
- Property Type
- Residential
- Architectural Style
- Contemporary
- Year Built
- 1998
- Days on Market
- 165
- Bedrooms
- 2
- Bathrooms
- 2
- Full Baths
- 2
- Living Area
- 1,277
- Sq Ft Total
- 1277
- County
- Yancey
- Subdivision
- Mountain Air
- Building Name
- Stoney Falls
Property Description
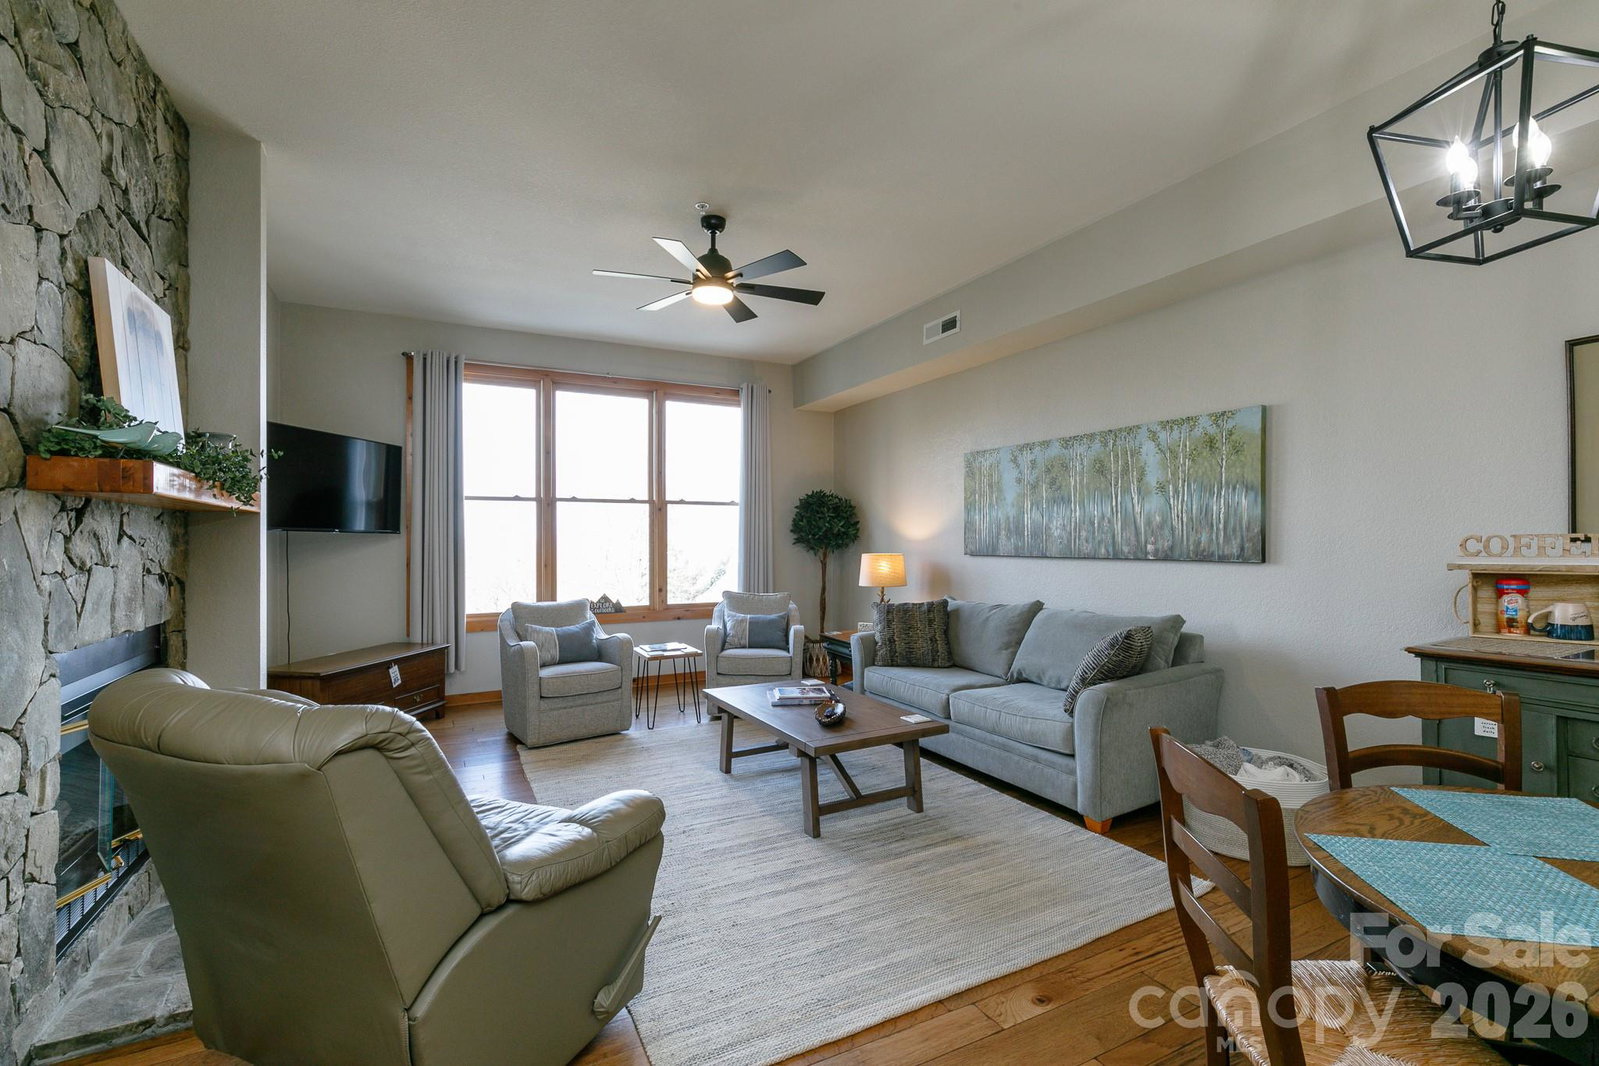
NEW VIEW! The western-facing view just opened up at this beautifully maintained 2BR/2BA condo in the desirable Stoney Falls community of MOUNTAIN AIR. From the view deck and living room windows, you will have a view of the mountains in the distance, including Big Bald and Little Bald, neighboring peaks on the Appalachian Trail on the Tennessee border. This move-in-ready unit features hardwood floors in the main living area and is offered fully furnished with a few exceptions. Enjoy long-range, western-facing mountain views and gorgeous sunsets from the living room, private deck, and primary bedroom. The great room includes a stunning stone gas log fireplace with built-ins. The kitchen features newer stainless-steel appliances and granite countertops, and the washer/dryer were just replaced in August, 2026. Convenient access from two parking areas and located within walking distance to Heritage Ridge Park. Owners enjoy access to multiple parks, hiking trails, and a private runway. Separate club membership offers access to pool, golf, tennis, pickleball, club dining, and more. Ideal as a full-time residence, vacation getaway, or short-term rental investment. Located just minutes from Burnsville and a short drive to Asheville, NC, and Johnson City, TN.
Additional Information
- Hoa Fee
- $400
- Hoa Fee Paid
- Monthly
- Community Features
- Airport/Runway, Business Center, Clubhouse, Dog Park, Fitness Center, Game Court, Gated, Golf, Helipad, Hot Tub, Outdoor Pool, Pickleball, Pond, Putting Green, Recreation Area, Sauna, Sport Court, Street Lights, Tennis Court(s), Walking Trails
- Fireplace
- Yes
- Interior Features
- Breakfast Bar, Open Floorplan, Split Bedroom, Walk-In Closet(s)
- Floor Coverings
- Carpet, Tile, Wood
- Equipment
- Dishwasher, Disposal, Dryer, Electric Range, Electric Water Heater, Exhaust Fan, Microwave, Refrigerator with Ice Maker, Washer, Washer/Dryer
- Foundation
- Crawl Space
- Main Level Rooms
- Living Room, Primary Bedroom
- Laundry Location
- In Kitchen, Laundry Closet
- Heating
- Electric, Floor Furnace, Forced Air
- Water
- Community Well
- Sewer
- Public Sewer
- Exterior Features
- Lawn Maintenance
- Exterior Construction
- Fiber Cement, Stone, Wood
- Roof
- Architectural Shingle
- Parking
- Parking Lot
- Driveway
- Asphalt, Paved
- Elementary School
- Blue Ridge
- Middle School
- Cane River
- High School
- Mountain Heritage
- Zoning
- B3
- Special Conditions
- None
Mortgage Calculator
Listing courtesy of Mountain Air Realty. dphillips@mountainairrealtors.com
 “The data relating to real estate on this website derive in part from the Internet Data Exchange program. Brokers make an effort to deliver accurate information, but buyers should independently verify any information on which they will rely in a transaction. All properties are subject to prior sale, change or withdrawal. Neither Real Estate Company nor any listing broker shall be responsible for any typographical errors, misinformation, or misprints, and they shall be held totally harmless from any damages arising from reliance upon this data. This data is provided exclusively for consumers’ personal, non-commercial use and may not be used for any purpose other than to identify prospective properties they may be interested in purchasing. © 2026 Carolina Multiple Listing Services, Inc.”