17909 Wilbanks Drive, Charlotte, NC 28278
- $1,175,000
- 4
- BD
- 4
- BA
- 3,561
- SqFt




- List Price
- $1,175,000
- MLS#
- 4364271
- Status
- ACTIVE
- Property Type
- Residential
- Year Built
- 2024
- Price Change
- ▼ $25,000 1783105763
- Days on Market
- 164
- Bedrooms
- 4
- Bathrooms
- 4
- Full Baths
- 3
- Half Baths
- 1
- Lot Size
- 16,160
- Lot Size Area
- 0.371
- Living Area
- 3,561
- Sq Ft Total
- 3561
- County
- Mecklenburg
- Subdivision
- Saybrooke
Property Description
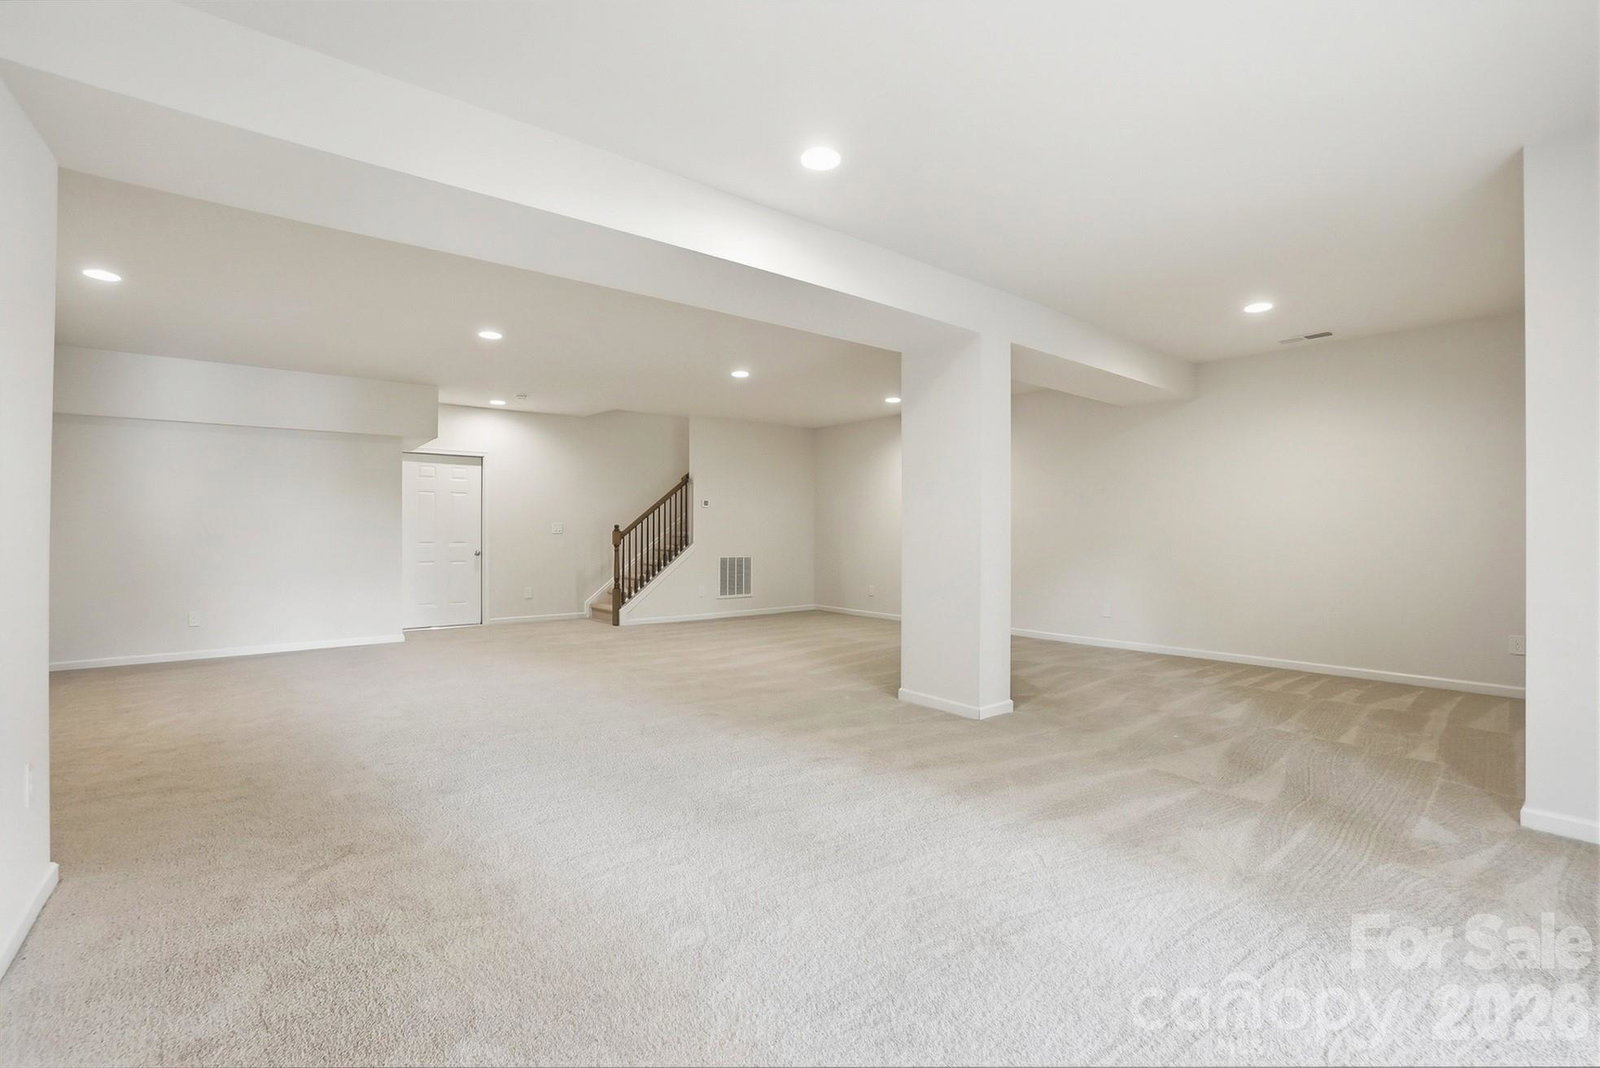
Live the Lake Life Every Day! This stunning waterfront home on Lake Wylie offers the ultimate in relaxed luxury and scenic beauty. Step outside to enjoy a massive deck, covered patio, and floating dock—perfect for entertaining or simply soaking in the peaceful lake views. Surrounded by beautiful trees and natural shoreline, this serene setting is your personal retreat. Inside, an open-concept floor plan welcomes you with soaring ceilings and abundant natural light pouring through oversized windows. The heart of the home is the gourmet kitchen, featuring stainless steel appliances, a center island, granite countertops, and a spacious dining area that flows seamlessly into the vaulted great room, creating the perfect space for daily living. A dedicated Home Office with wainscoting offers a quiet, elegant space for working from home. The main-level primary suite is a showstopper, offering lake views, dual vanities, a large tiled shower, and custom walk-in closet. The upper level features three bedrooms, two full baths, and a versatile loft, providing ample space for family and guests. The lower level is designed for ultimate entertainment, boasting a massive Rec Room ready for gatherings. An expansive unfinished area awaits your personal finishing touches, providing incredible potential for a 5th bedroom, 4th full bath, home gym, media room, or extra storage. This is more than a home; it's a seamless blend of luxury living and perpetual lakeside relaxation.
Additional Information
- Hoa Fee
- $77
- Hoa Fee Paid
- Monthly
- Community Features
- Lake Access, Sidewalks, Street Lights, Walking Trails
- Interior Features
- Attic Stairs Pulldown, Kitchen Island, Pantry, Walk-In Closet(s)
- Floor Coverings
- Carpet, Tile, Vinyl
- Equipment
- Dishwasher, Disposal, Electric Range, Exhaust Hood, Microwave, Refrigerator with Ice Maker
- Foundation
- Basement
- Main Level Rooms
- Primary Bedroom, Great Room-Two Story, Kitchen, Bathroom-Half, Office, Dining Room
- Laundry Location
- Electric Dryer Hookup, Laundry Room, Main Level, Upper Level
- Heating
- Forced Air, Heat Pump
- Water
- City
- Sewer
- Public Sewer
- Exterior Features
- Dock - Floating
- Exterior Construction
- Fiber Cement
- Roof
- Architectural Shingle
- Parking
- Driveway, Attached Garage, Garage Door Opener, Garage Faces Front
- Driveway
- Concrete, Paved
- Lot Description
- Views, Waterfront
- Elementary School
- Palisades Park
- Middle School
- Southwest
- High School
- Palisades
- Special Conditions
- None
- Builder Name
- Keystone
Mortgage Calculator
Listing courtesy of Keller Williams Connected. drew@lwman.com
 “The data relating to real estate on this website derive in part from the Internet Data Exchange program. Brokers make an effort to deliver accurate information, but buyers should independently verify any information on which they will rely in a transaction. All properties are subject to prior sale, change or withdrawal. Neither Real Estate Company nor any listing broker shall be responsible for any typographical errors, misinformation, or misprints, and they shall be held totally harmless from any damages arising from reliance upon this data. This data is provided exclusively for consumers’ personal, non-commercial use and may not be used for any purpose other than to identify prospective properties they may be interested in purchasing. © 2026 Carolina Multiple Listing Services, Inc.”