217 Spring Run Drive, Mooresville, NC 28117
- $699,900
- 4
- BD
- 5
- BA
- 3,719
- SqFt




- List Price
- $699,900
- MLS#
- 4364550
- Status
- ACTIVE UNDER CONTRACT
- Property Type
- Residential
- Year Built
- 1989
- Price Change
- ▼ $25,090 1784332602
- Days on Market
- 113
- Bedrooms
- 4
- Bathrooms
- 5
- Full Baths
- 3
- Half Baths
- 2
- Lot Size
- 20,908
- Lot Size Area
- 0.48
- Living Area
- 3,719
- Sq Ft Total
- 3719
- County
- Iredell
- Subdivision
- Mallard Head
Property Description
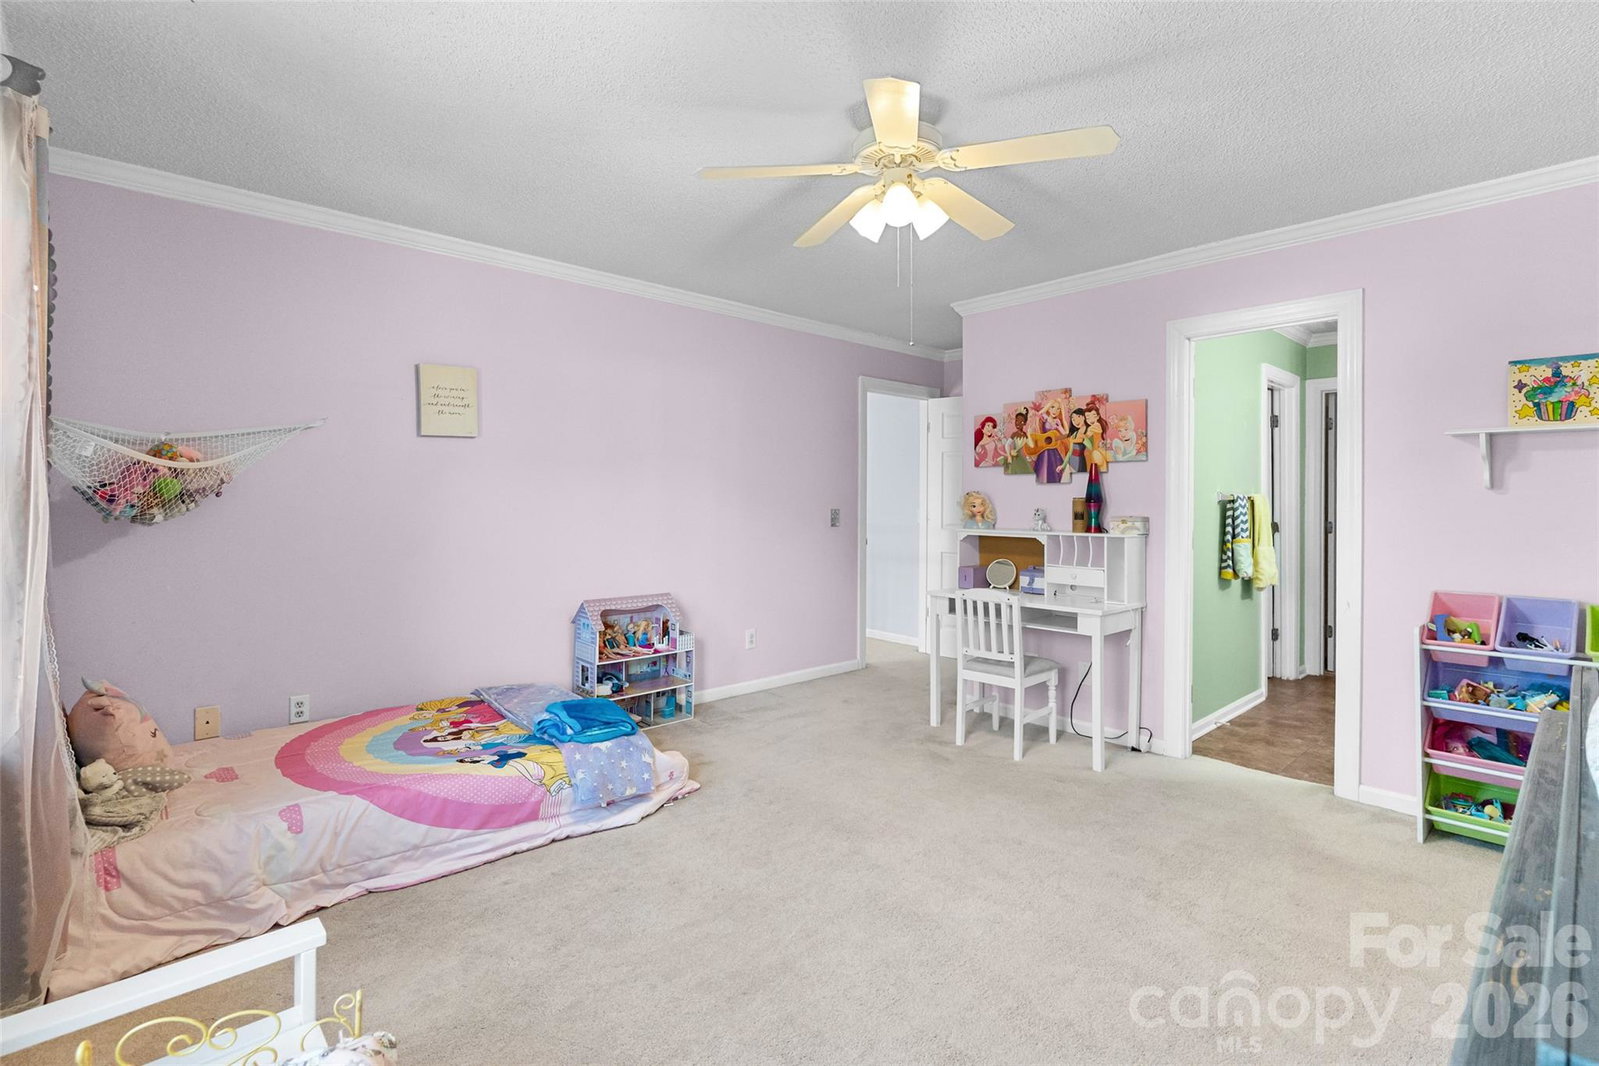
Welcome to your own slice of Lake Norman living—where space, freedom, and lifestyle come together.** SELLER OFFERING 10K CREDIT TOWARD A RATE BUYDOWN WITH ACCEPTABLE OFFER ** Set on a rare half-acre lot with no HOA, this full brick beauty backs to the golf course and offers glimpses of Lake Norman . The long driveway gives you plenty of room to store your boat—making lake days effortless. Inside, a grand entry showcases detailed molding and wide archways and a layout that flows effortlessly. There’s a front space perfect for an office or playroom along with a formal dining room. The back of the home opens into a spacious living room with built-ins, a fireplace, and walls of windows, flowing into an updated kitchen with beautiful countertops, generous prep space, and a seamless pass-through to keep you connected to the action. Tucked away on the main-leve, the spacious primary suite offers a private retreat with a large bath and dual walk-in closets. Upstairs, three additional bedrooms each feature en suites and oversized closets, plus a bonus room with lake views. And then there’s the outdoor living—your personal backyard oasis. Spend summers in the inground pool, unwind in the gazebo or hot tub, or gather around the fire pit under the stars. There’s room to play, entertain, and truly enjoy the lifestyle this property offers. Plus, a storage shed and side-load garage ensure you have space for everything. This isn’t just a home—it’s the kind of place where mornings start with lake views, afternoons are spent on the golf course or water, and evenings end poolside with friends. Welcome to the lifestyle you’ve been waiting for.
Additional Information
- Fireplace
- Yes
- Interior Features
- Breakfast Bar, Built-in Features, Cable Prewire, Entrance Foyer, Hot Tub, Open Floorplan, Split Bedroom, Storage, Walk-In Closet(s)
- Floor Coverings
- Carpet, Vinyl
- Equipment
- Dishwasher, Disposal, Exhaust Fan, Gas Cooktop, Microwave, Oven, Plumbed For Ice Maker
- Foundation
- Crawl Space
- Main Level Rooms
- Bathroom-Full, Primary Bedroom, Bathroom-Half, Kitchen, Living Room, Dining Room, Office
- Laundry Location
- Inside, Laundry Room, Main Level
- Heating
- Forced Air, Heat Pump, Natural Gas
- Water
- Community Well
- Sewer
- Septic Installed
- Exterior Features
- Fire Pit, Hot Tub
- Exterior Construction
- Brick Full
- Parking
- Driveway, Attached Garage, Garage Door Opener, Garage Faces Side
- Driveway
- Concrete, Paved
- Lot Description
- Level, On Golf Course, Views
- Elementary School
- Lake Norman
- Middle School
- Woodland Heights
- High School
- Unspecified
- Special Conditions
- None
Mortgage Calculator
Listing courtesy of Stephen Cooley Real Estate. michele@stephencooley.com
 “The data relating to real estate on this website derive in part from the Internet Data Exchange program. Brokers make an effort to deliver accurate information, but buyers should independently verify any information on which they will rely in a transaction. All properties are subject to prior sale, change or withdrawal. Neither Real Estate Company nor any listing broker shall be responsible for any typographical errors, misinformation, or misprints, and they shall be held totally harmless from any damages arising from reliance upon this data. This data is provided exclusively for consumers’ personal, non-commercial use and may not be used for any purpose other than to identify prospective properties they may be interested in purchasing. © 2026 Carolina Multiple Listing Services, Inc.”