1500 Hawthorne Lane Unit #A, Charlotte, NC 28205
- $720,000
- 3
- BD
- 4
- BA
- 2,105
- SqFt




- List Price
- $720,000
- MLS#
- 4364740
- Status
- ACTIVE
- Property Type
- Residential
- Year Built
- 2020
- Price Change
- ▼ $15,000 1787798447
- Days on Market
- 158
- Bedrooms
- 3
- Bathrooms
- 4
- Full Baths
- 3
- Half Baths
- 1
- Living Area
- 2,105
- Sq Ft Total
- 2105
- County
- Mecklenburg
- Subdivision
- Midwood
Property Description
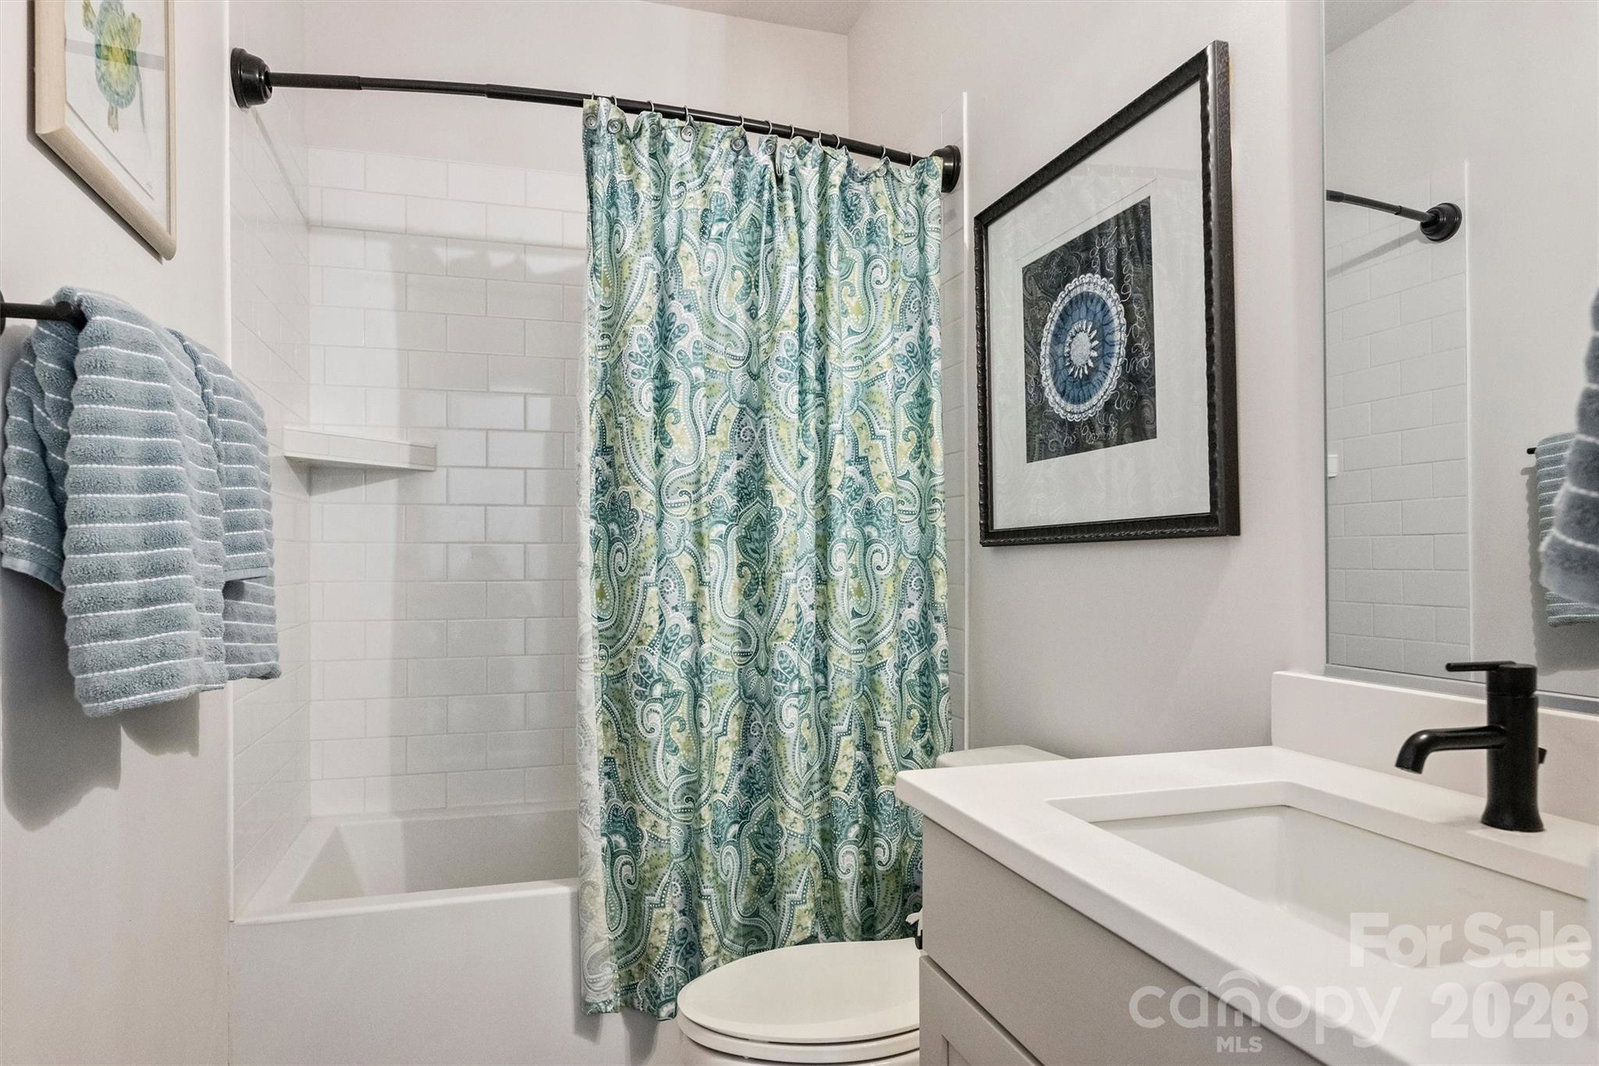
Privacy, greenery, and backyard space abound in this duet that feels like single family! Ideally located along Hawthorne Lane, this like-new townhome style condo offers the perfect balance of style, convenience, and livability—just minutes from the vibrant energy of Plaza Midwood and the business and cultural hub of Uptown Charlotte. Whether enjoying nearby restaurants, coffee shops, and local boutiques or commuting with ease, the location delivers on every level. A convenient footpath connects the back yard to Thomas Ave. Thoughtfully curated with the eye of a professional interior designer, the home features elevated finishes and cohesive, on-trend design throughout. Mohawk engineered hardwood flooring runs seamlessly across all living spaces, creating warmth, durability, and a clean, modern aesthetic. Unlike many properties of its kind, this townhome boasts a rare, large, flat, fully fenced backyard—ideal for entertaining, pets, or simply enjoying private outdoor living. The property is part of an intimate three-unit HOA, composed of duet-style townhomes deeded as condominiums, offering a low-maintenance lifestyle with a sense of privacy and exclusivity. Combining like-new condition, designer finishes, and an unbeatable in-town location, 1500 Hawthorne Lane presents a compelling opportunity to enjoy the best of Charlotte living.
Additional Information
- Hoa Fee
- $300
- Hoa Fee Paid
- Monthly
- Floor Coverings
- Tile, Wood
- Equipment
- Dishwasher, Disposal
- Foundation
- Slab
- Main Level Rooms
- Living Room, Kitchen, Dining Area, Bathroom-Half
- Laundry Location
- In Unit, Laundry Room, Upper Level
- Heating
- Central
- Water
- City
- Sewer
- Public Sewer
- Exterior Construction
- Hardboard Siding
- Parking
- Driveway, Attached Garage
- Driveway
- Concrete, Paved
- Lot Description
- End Unit, Level, Wooded
- Elementary School
- Shamrock
- Middle School
- Eastway
- High School
- Garinger
- Special Conditions
- None
Mortgage Calculator
Listing courtesy of Corcoran HM Properties. Tom@hmproperties.com
 “The data relating to real estate on this website derive in part from the Internet Data Exchange program. Brokers make an effort to deliver accurate information, but buyers should independently verify any information on which they will rely in a transaction. All properties are subject to prior sale, change or withdrawal. Neither Real Estate Company nor any listing broker shall be responsible for any typographical errors, misinformation, or misprints, and they shall be held totally harmless from any damages arising from reliance upon this data. This data is provided exclusively for consumers’ personal, non-commercial use and may not be used for any purpose other than to identify prospective properties they may be interested in purchasing. © 2026 Carolina Multiple Listing Services, Inc.”