6720 Jesse Rushing Road, Marshville, NC 28103
- $449,900
- 3
- BD
- 2
- BA
- 1,528
- SqFt




- List Price
- $449,900
- MLS#
- 4364742
- Status
- ACTIVE UNDER CONTRACT
- Property Type
- Residential
- Architectural Style
- Farmhouse, Ranch
- Year Built
- 2026
- Days on Market
- 164
- Bedrooms
- 3
- Bathrooms
- 2
- Full Baths
- 2
- Lot Size
- 103,106
- Lot Size Area
- 2.367
- Living Area
- 1,528
- Sq Ft Total
- 1528
- County
- Union
- Subdivision
- The Woods
Property Description
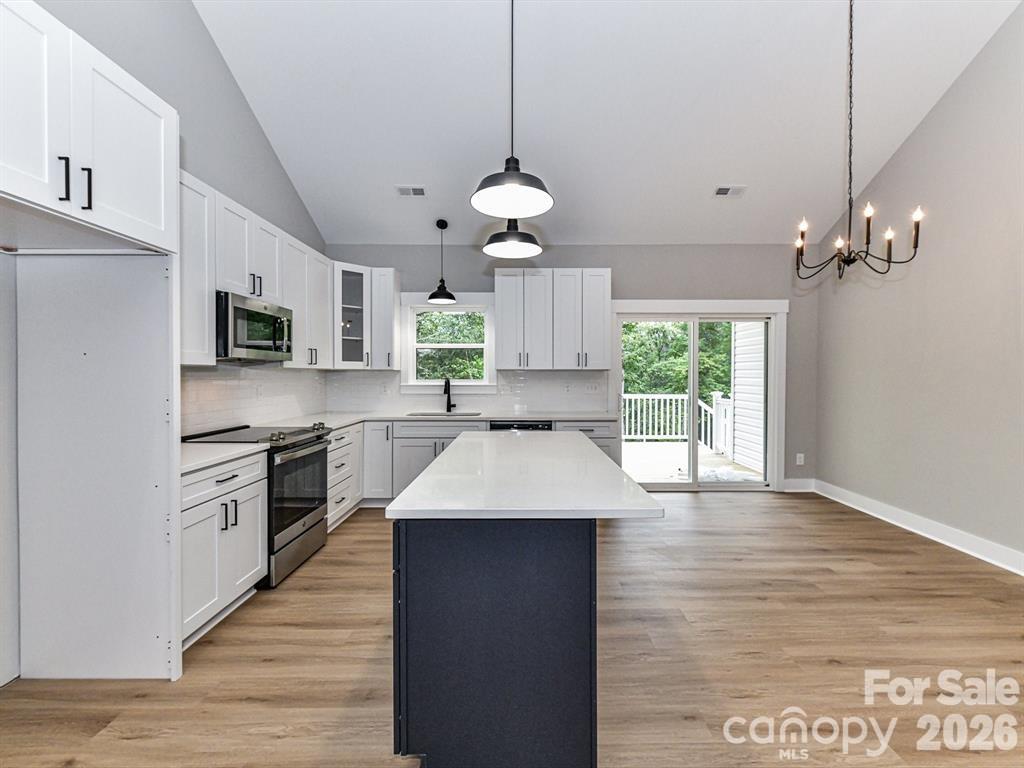
Currently being built. Discover your private oasis in this new construction modern farmhouse! Nestled on 2.367 wooded acres, this charming ranch home features high-quality craftsmanship. Enjoy the durability of maintenance-free vertical board and batten vinyl siding, complemented by sleek black windows and gutters. At the heart of the home, a spacious open living area flows seamlessly to the back covered and open deck, perfect for entertaining or relaxing. The large kitchen boasts custom soft-close cabinets, a sizable center island with ample bar seating, and high-end stainless steel appliances. The expansive dining area is ideal for a large farmhouse table. The generous primary bedroom includes a walk-in closet and a luxurious ensuite with dual vanity sinks, granite countertops, and a tiled walk-in shower with a glass door. Two additional bedrooms share a well-appointed bathroom. Enjoy the serene front porch, perfect for a swing or rocking chairs, and take advantage of the attached two-car garage. No HOA. Currently being built with an intimated finish time of late September early October. Pictures are from previous build by the builder and same plan. Subject to change finishings. (Pictures include building progress on actual lot)
Additional Information
- Interior Features
- Kitchen Island, Pantry, Split Bedroom, Walk-In Closet(s)
- Floor Coverings
- Vinyl
- Equipment
- Dishwasher, Electric Range, Microwave
- Foundation
- Crawl Space
- Main Level Rooms
- Primary Bedroom, Bedroom(s), Bedroom(s), Bathroom-Full, Bathroom-Full, Kitchen, Living Room, Dining Area, Laundry, Mud
- Laundry Location
- Laundry Room, Main Level
- Heating
- Electric, Heat Pump
- Water
- Well
- Sewer
- Septic Installed
- Exterior Construction
- Vinyl
- Roof
- Architectural Shingle
- Parking
- Driveway, Attached Garage
- Driveway
- Concrete, Gravel, Paved
- Lot Description
- Private, Wooded
- Elementary School
- Unspecified
- Middle School
- Unspecified
- High School
- Unspecified
- Special Conditions
- None
- New Construction
- Yes
- Builder Name
- Smith/Tucker
Mortgage Calculator
Listing courtesy of ProStead Realty. Emilyprice1130@gmail.com
 “The data relating to real estate on this website derive in part from the Internet Data Exchange program. Brokers make an effort to deliver accurate information, but buyers should independently verify any information on which they will rely in a transaction. All properties are subject to prior sale, change or withdrawal. Neither Real Estate Company nor any listing broker shall be responsible for any typographical errors, misinformation, or misprints, and they shall be held totally harmless from any damages arising from reliance upon this data. This data is provided exclusively for consumers’ personal, non-commercial use and may not be used for any purpose other than to identify prospective properties they may be interested in purchasing. © 2026 Carolina Multiple Listing Services, Inc.”