13911 Penbury Lane, Charlotte, NC 28278
- $699,990
- 5
- BD
- 5
- BA
- 3,671
- SqFt




- List Price
- $699,990
- MLS#
- 4365021
- Status
- ACTIVE
- Property Type
- Residential
- Year Built
- 2026
- Price Change
- ▼ $35,000 1785638313
- Days on Market
- 122
- Bedrooms
- 5
- Bathrooms
- 5
- Full Baths
- 4
- Half Baths
- 1
- Lot Size
- 7,840
- Lot Size Area
- 0.18
- Living Area
- 3,671
- Sq Ft Total
- 3671
- County
- Mecklenburg
- Subdivision
- Parkside Crossing
Property Description
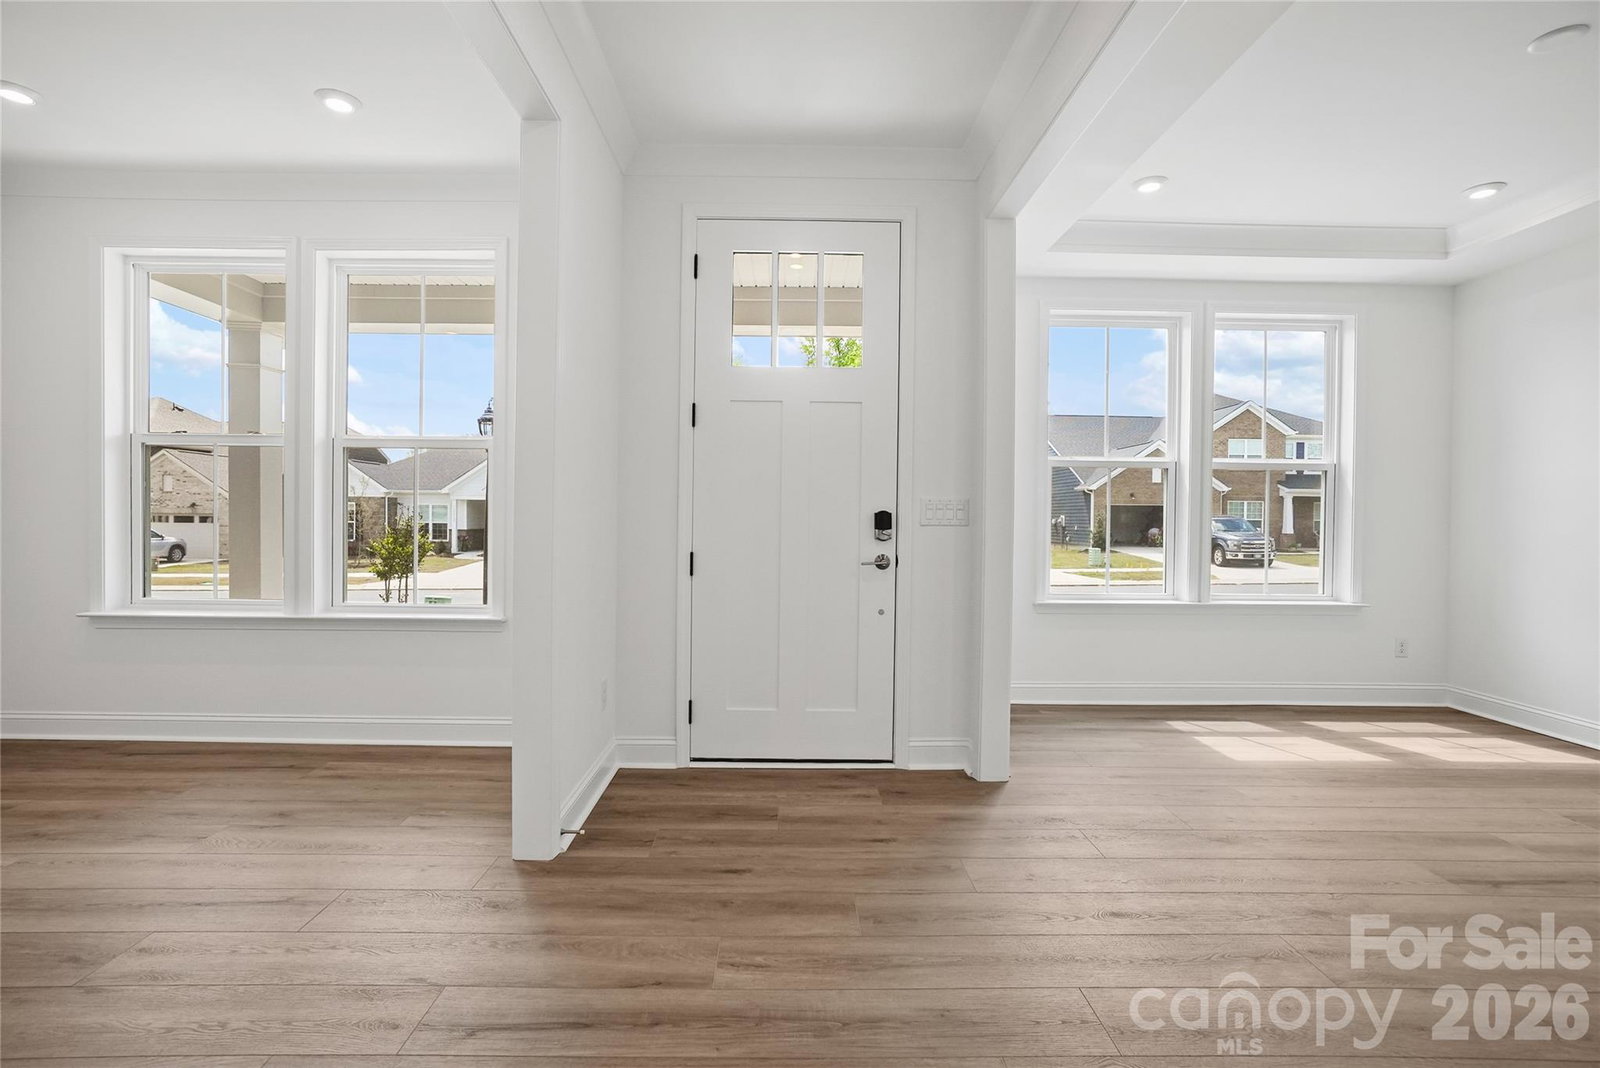
One-of-a kind Herdwick plan in best-selling master-planned neighborhood conveniently located minutes away from the Rivergate Shopping Center, Carolina Premium Outlets, McDowell Nature Preserve, and Lake Wylie, and in close proximity to the Charlotte Douglas International Airport and Uptown Charlotte. This Herdwick is one of our largest homes in the neighborhood and features 5 bedrooms, 4.5 bath with a bed/full bath on the main level. The second floor features both a large loft and Bonus Room. Enjoy outdoor dining on the large covered rear porch. As a prototype plan this home includes many features not found in any other home in the neighborhood. We are also offering attractive financing incentives with use of our preferred lender, for a limited time. HOA fees includes High-Speed Internet and TV service, with an amenity center now open. Come and check out this home today!
Additional Information
- Hoa Fee
- $114
- Hoa Fee Paid
- Monthly
- Community Features
- Cabana, Clubhouse, Dog Park, Outdoor Pool, Picnic Area, Playground, Sidewalks
- Fireplace
- Yes
- Interior Features
- Attic Stairs Pulldown, Cable Prewire, Drop Zone, Kitchen Island, Open Floorplan, Pantry, Walk-In Closet(s), Walk-In Pantry
- Equipment
- Dishwasher, Disposal, ENERGY STAR Qualified Dishwasher, Exhaust Fan, Exhaust Hood, Gas Cooktop, Gas Water Heater, Microwave
- Foundation
- Slab
- Laundry Location
- Upper Level
- Heating
- Central
- Water
- City
- Sewer
- Public Sewer
- Exterior Construction
- Hardboard Siding
- Roof
- Architectural Shingle
- Parking
- Driveway, Attached Garage
- Driveway
- Concrete, Paved
- Elementary School
- Winget Park
- Middle School
- Southwest
- High School
- Palisades
- Special Conditions
- None
- New Construction
- Yes
- Builder Name
- Pulte Homes
Mortgage Calculator
Listing courtesy of Pulte Home Corporation. brad.morton@pulte.com
 “The data relating to real estate on this website derive in part from the Internet Data Exchange program. Brokers make an effort to deliver accurate information, but buyers should independently verify any information on which they will rely in a transaction. All properties are subject to prior sale, change or withdrawal. Neither Real Estate Company nor any listing broker shall be responsible for any typographical errors, misinformation, or misprints, and they shall be held totally harmless from any damages arising from reliance upon this data. This data is provided exclusively for consumers’ personal, non-commercial use and may not be used for any purpose other than to identify prospective properties they may be interested in purchasing. © 2026 Carolina Multiple Listing Services, Inc.”