8927 Scarsdale Drive, Mint Hill, NC 28227
- $475,000
- 3
- BD
- 2
- BA
- 2,031
- SqFt




- List Price
- $475,000
- MLS#
- 4365248
- Status
- ACTIVE UNDER CONTRACT
- Property Type
- Residential
- Architectural Style
- Ranch
- Year Built
- 1986
- Days on Market
- 27
- Bedrooms
- 3
- Bathrooms
- 2
- Full Baths
- 2
- Lot Size
- 53,578
- Lot Size Area
- 1.23
- Living Area
- 2,031
- Sq Ft Total
- 2031
- County
- Mecklenburg
- Subdivision
- Glencroft
Property Description
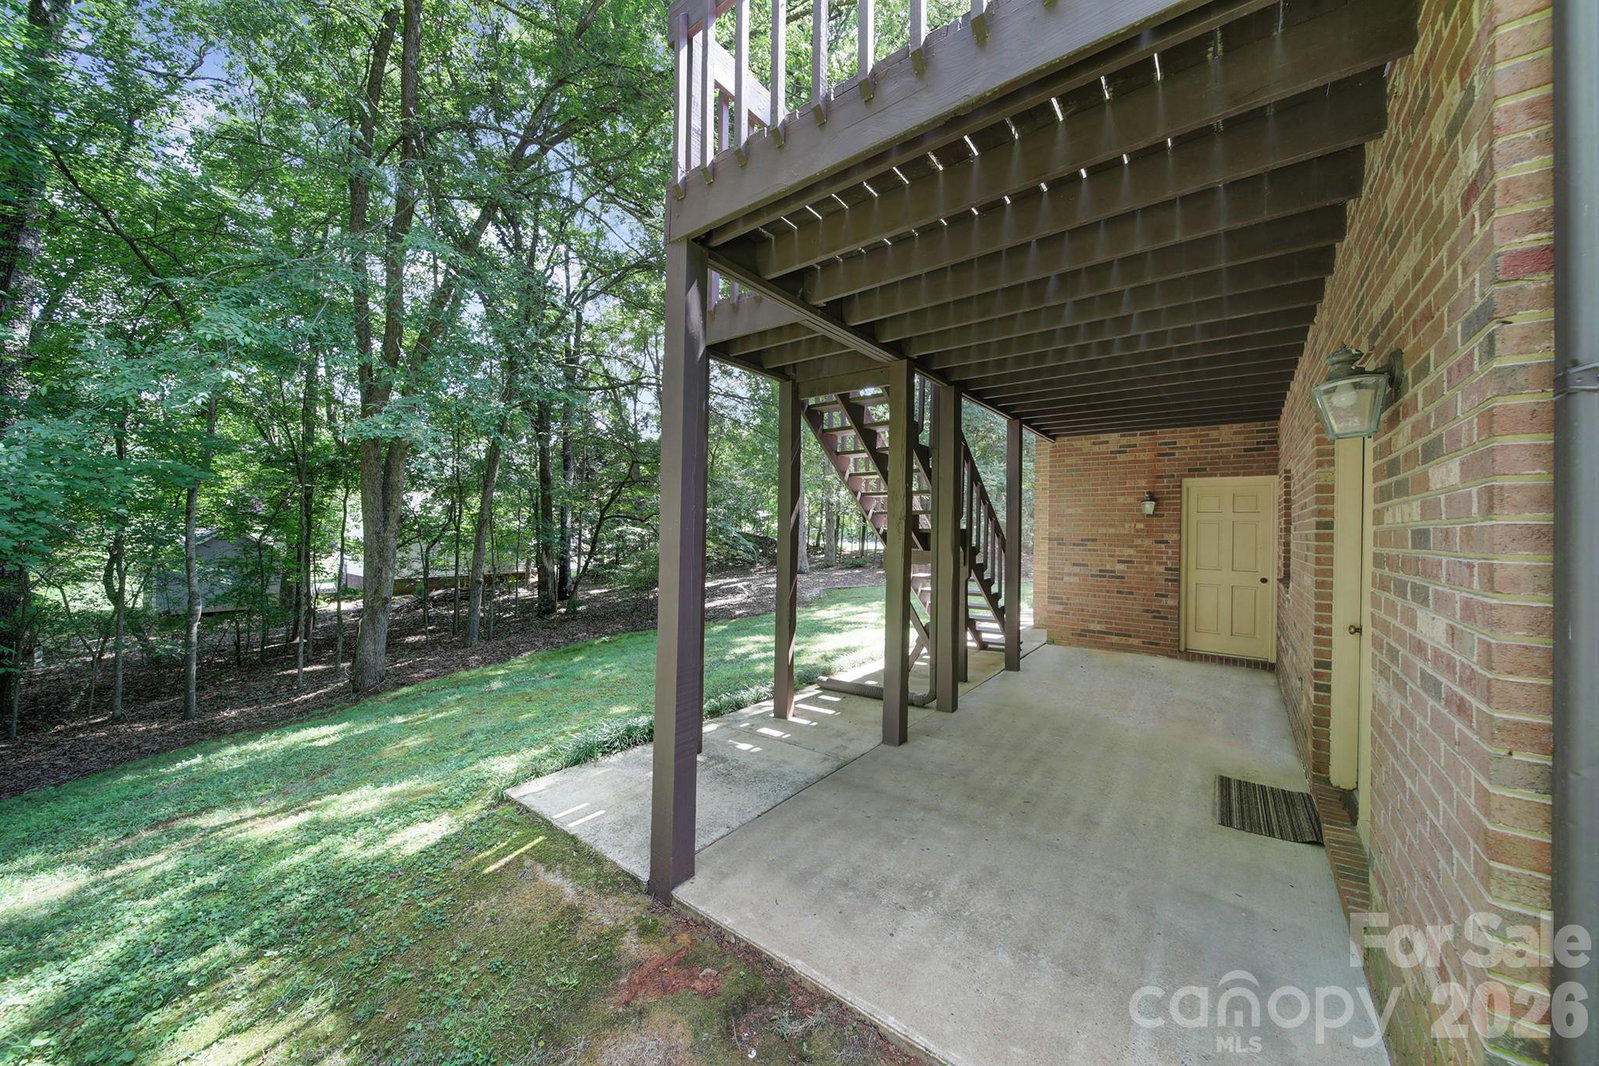
Move-in ready, full brick ranch with a basement in the established Glen Croft neighborhood of Mint Hill. Lovingly maintained by its original owners, this charming home sits on a spacious 1.23 acre lot with mature trees. Inviting layout includes a living room, dining room, and family room centered around a wood burning fireplace. Kitchen features ample cabinet and counter space, black stainless steel appliances, walk-in pantry, and adjacent breakfast area. Primary suite offers two closets and an ensuite bathroom. There are two additional bedrooms and a full bathroom. Basement provides endless possibilities with one finished room, a plumbed bathroom ready to complete, laundry area, second wood burning fireplace, and attached two car garage with tandem space that could accommodate a third vehicle. Step outside to enjoy the deck, covered screened porch, and patio overlooking the private backyard, creating the perfect setting for relaxing or entertaining. New roof installed in May 2026 adds peace of mind. Refrigerator, microwave, washer/dryer convey. No HOA. Conveniently located near I-485, Highway 51, and the shops, restaurants, and small town charm of Downtown Mint Hill.
Additional Information
- Fireplace
- Yes
- Interior Features
- Attic Stairs Pulldown, Cable Prewire, Entrance Foyer, Walk-In Closet(s), Walk-In Pantry
- Floor Coverings
- Carpet, Hardwood, Tile
- Equipment
- Convection Oven, Dishwasher, Disposal, Dryer, Exhaust Fan, Exhaust Hood, Gas Range, Microwave, Plumbed For Ice Maker, Propane Water Heater, Refrigerator with Ice Maker, Self Cleaning Oven, Washer, Washer/Dryer
- Foundation
- Basement
- Main Level Rooms
- Family Room, Kitchen, Breakfast, Living Room, Dining Room, Primary Bedroom, Bathroom-Full, Bedroom(s), Bathroom-Full, Bedroom(s)
- Laundry Location
- Gas Dryer Hookup, In Basement, Laundry Chute, Washer Hookup
- Heating
- Central, Forced Air, Heat Pump
- Water
- Well
- Sewer
- Septic Installed
- Exterior Construction
- Brick Full
- Roof
- Architectural Shingle
- Parking
- Basement, Driveway, Attached Garage, Garage Door Opener, Garage Faces Side, Parking Space(s), Tandem
- Driveway
- Concrete, Paved
- Lot Description
- Corner Lot
- Elementary School
- Bain
- Middle School
- Mint Hill
- High School
- Independence
- Zoning
- R
- Special Conditions
- None
Mortgage Calculator
Listing courtesy of Redfin Corporation. peter.dorninger@redfin.com
 “The data relating to real estate on this website derive in part from the Internet Data Exchange program. Brokers make an effort to deliver accurate information, but buyers should independently verify any information on which they will rely in a transaction. All properties are subject to prior sale, change or withdrawal. Neither Real Estate Company nor any listing broker shall be responsible for any typographical errors, misinformation, or misprints, and they shall be held totally harmless from any damages arising from reliance upon this data. This data is provided exclusively for consumers’ personal, non-commercial use and may not be used for any purpose other than to identify prospective properties they may be interested in purchasing. © 2026 Carolina Multiple Listing Services, Inc.”