385 Lissara Lodge Drive, Lewisville, NC 27023
- $1,220,000
- 4
- BD
- 4
- BA
- 3,683
- SqFt




- List Price
- $1,220,000
- MLS#
- 4365569
- Status
- ACTIVE
- Property Type
- Residential
- Architectural Style
- Transitional
- Year Built
- 2021
- Price Change
- ▼ $20,000 1779738737
- Days on Market
- 119
- Bedrooms
- 4
- Bathrooms
- 4
- Full Baths
- 4
- Lot Size
- 34,848
- Lot Size Area
- 0.8
- Living Area
- 3,683
- Sq Ft Total
- 3683
- County
- Forsyth
- Subdivision
- The Lake at Lissara
Property Description
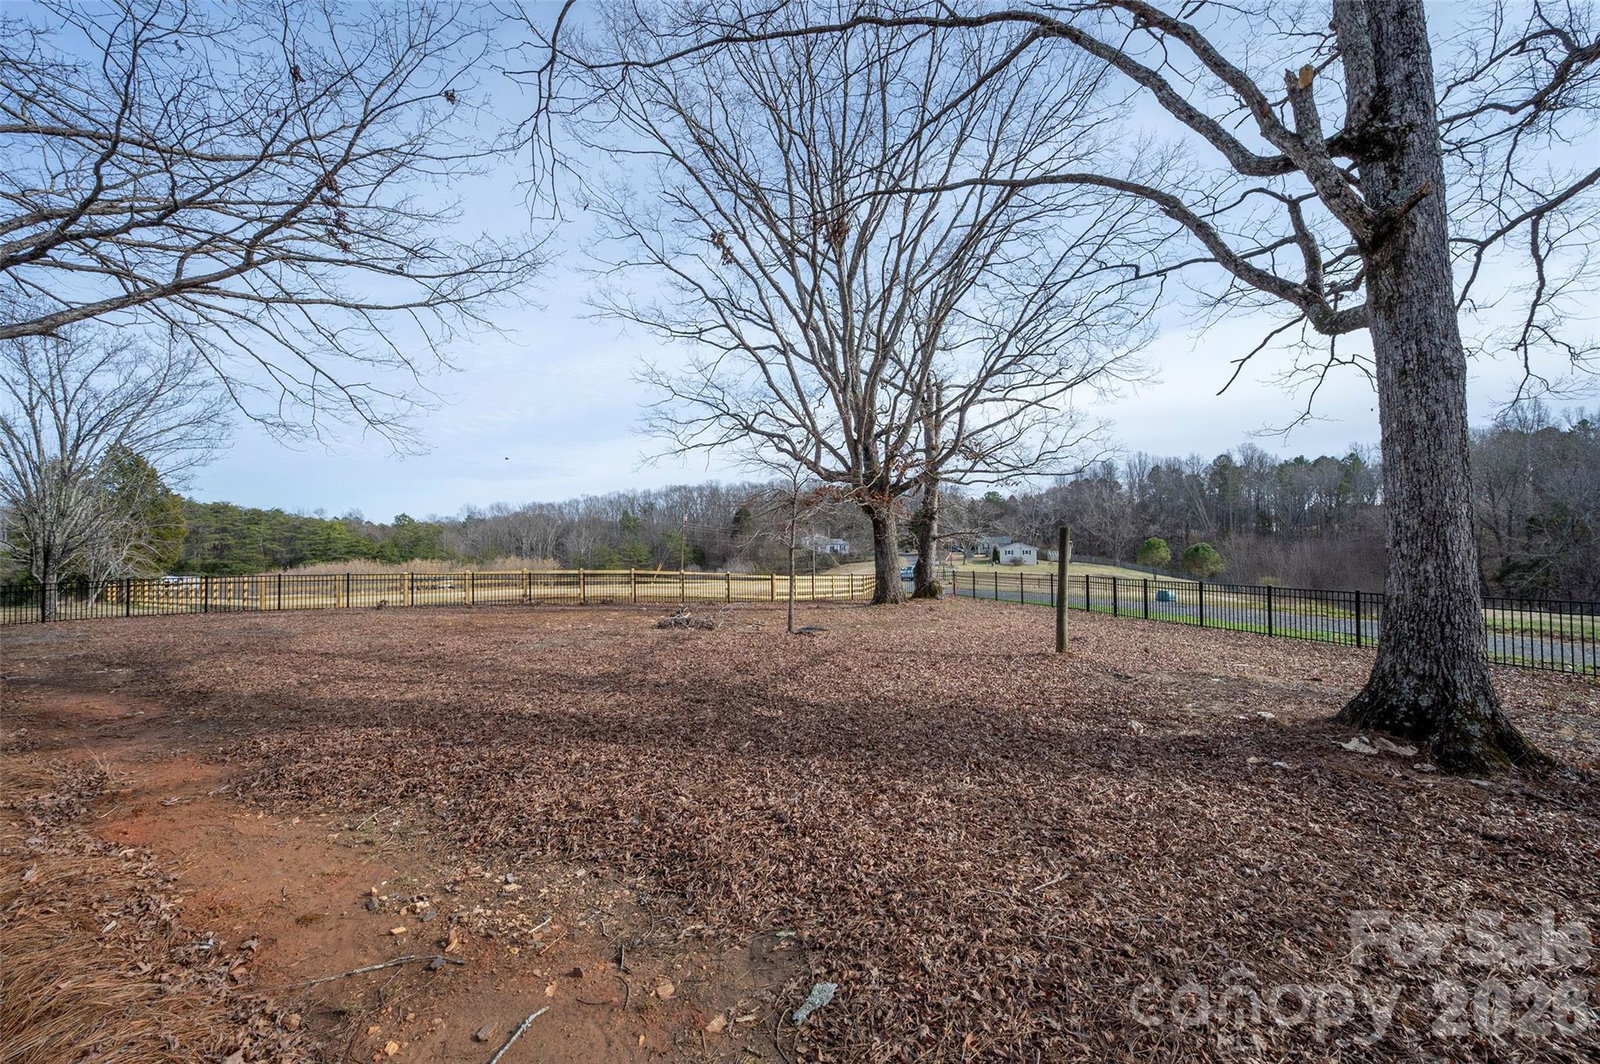
A showcase of refined craftsmanship and timeless luxury awaits in this RL Riddle–built residence in the coveted, gated community of The Lake at Lissara. Elegant hardwoods, designer finishes, and a light-filled open layout create a sophisticated backdrop for both everyday living and elevated entertaining. The gourmet kitchen with large island connects beautifully with the living room and extends to a serene screened porch overlooking the manicured, fenced backyard. The main-level primary suite offers a spa-inspired bath and generous walk-in closet, complemented by an additional main-level guest suite. Upstairs features two more bedroom suites, a spacious bonus room, private office, and an expansive walk-in attic providing remarkable storage. Enhanced with plantation shutters, full-house generator, irrigation, security system, and a three-car side-entry garage, this home blends luxury, comfort, and thoughtful craftsmanship in a premier setting. Priced below February 2026 appraisal.
Additional Information
- Hoa Fee
- $1,755
- Hoa Fee Paid
- Annually
- Community Features
- Clubhouse, Gated, Lake Access, Walking Trails
- Fireplace
- Yes
- Interior Features
- Attic Walk In, Built-in Features, Drop Zone, Entrance Foyer, Kitchen Island, Open Floorplan, Pantry, Split Bedroom, Storage, Walk-In Closet(s), Walk-In Pantry
- Floor Coverings
- Carpet, Tile, Wood
- Equipment
- Dishwasher, Disposal, Exhaust Hood, Gas Cooktop, Gas Water Heater, Microwave, Oven, Tankless Water Heater
- Foundation
- Crawl Space
- Main Level Rooms
- Living Room, Dining Room, Kitchen, Breakfast, Laundry, Primary Bedroom, Bedroom(s)
- Laundry Location
- Electric Dryer Hookup, Inside, Laundry Room, Main Level, Sink, Washer Hookup
- Heating
- Electric, Forced Air, Heat Pump, Natural Gas, Zoned
- Water
- Public
- Sewer
- Public Sewer
- Exterior Construction
- Hardboard Siding
- Parking
- Driveway, Attached Garage, Garage Door Opener, Garage Faces Front, Garage Faces Side
- Driveway
- Concrete, Paved
- Lot Description
- Level, Sloped
- Elementary School
- Lewisville
- Middle School
- Lewisville
- High School
- Reagan
- Special Conditions
- None
- Builder Name
- RL Riddle
Mortgage Calculator
Listing courtesy of Howard Hanna Allen Tate Winston Salem. pam.matthews@allentate.com
 “The data relating to real estate on this website derive in part from the Internet Data Exchange program. Brokers make an effort to deliver accurate information, but buyers should independently verify any information on which they will rely in a transaction. All properties are subject to prior sale, change or withdrawal. Neither Real Estate Company nor any listing broker shall be responsible for any typographical errors, misinformation, or misprints, and they shall be held totally harmless from any damages arising from reliance upon this data. This data is provided exclusively for consumers’ personal, non-commercial use and may not be used for any purpose other than to identify prospective properties they may be interested in purchasing. © 2026 Carolina Multiple Listing Services, Inc.”