2705 Andrew Point Road Unit #2, Denver, NC 28037
- $450,000
- 3
- BD
- 2
- BA
- 1,854
- SqFt




- List Price
- $450,000
- MLS#
- 4365799
- Status
- ACTIVE UNDER CONTRACT
- Property Type
- Residential
- Architectural Style
- Bungalow
- Year Built
- 2026
- Price Change
- ▼ $15,000 1785863169
- Days on Market
- 141
- Bedrooms
- 3
- Bathrooms
- 2
- Full Baths
- 2
- Lot Size
- 39,204
- Lot Size Area
- 0.9
- Living Area
- 1,854
- Sq Ft Total
- 1854
- County
- Lincoln
- Subdivision
- Deertrack
Property Description
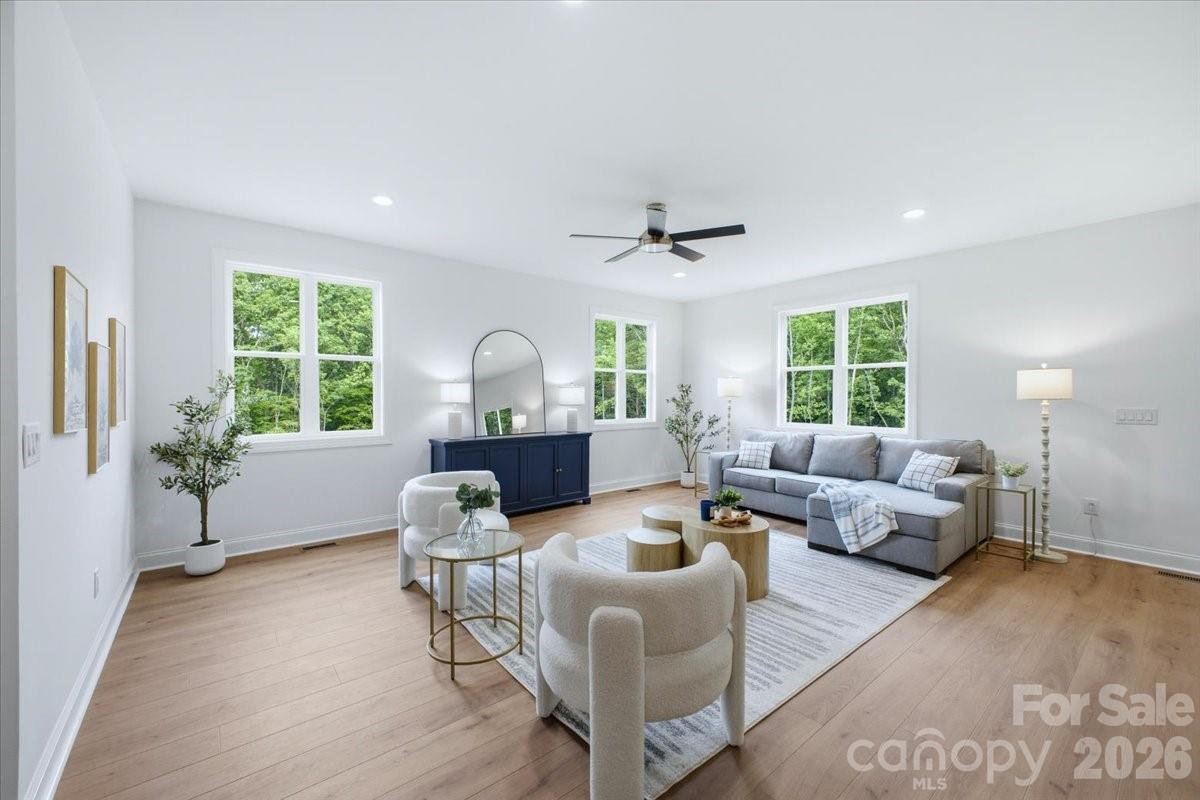
Imagine a life without the constraints of an HOA. This is your chance to own nearly a full acre of pure potential, where your vision for the land is limited only by your imagination. Whether you’re dreaming of a massive workshop, a custom pool, a sprawling garden, or just crave the privacy that comes with significant acreage, this property delivers the freedom you’ve been searching for. The residence itself is a stunning farmhouse modern ranch that perfectly balances sleek, contemporary design with rustic warmth. Inside, the open floor plan feels airy and expansive, anchored by a chef’s kitchen that serves as the heart of the home. You’ll find quartz countertops, soft-close cabinetry, stainless steel appliances, and a generous island designed for hosting. Rich wood and tile flooring lead you through to the primary suite, a dedicated retreat featuring a spa-like en-suite with a soaking tub, dual vanity, and a large walk-in shower. Even the storage is thoughtful, with high ceilings in the garage attic offering room to grow or space to tuck away the gear for your outdoor adventures. The exterior is built for low-maintenance living, featuring a covered rear porch that overlooks your vast private lot. With a two-car garage, a concrete driveway, and easy access to major highways, dining, and shopping, you get the peace of a rural setting without sacrificing modern convenience. Come experience the luxury of space and the total independence of no HOA. This reimagined ranch is ready for its next chapter—yours.
Additional Information
- Interior Features
- Attic Stairs Pulldown, Kitchen Island, Open Floorplan, Pantry, Walk-In Closet(s)
- Floor Coverings
- Carpet, Vinyl
- Equipment
- Dishwasher, Electric Oven, Electric Water Heater, Microwave
- Foundation
- Crawl Space
- Main Level Rooms
- Primary Bedroom, Bedroom(s), Bedroom(s), Kitchen, Dining Area, Living Room
- Laundry Location
- Main Level
- Heating
- Forced Air
- Water
- County Water
- Sewer
- Septic Installed
- Exterior Construction
- Vinyl
- Roof
- Architectural Shingle
- Parking
- Attached Garage, Garage Faces Front
- Driveway
- Concrete, Paved
- Elementary School
- Rock Springs
- Middle School
- North Lincoln
- High School
- North Lincoln
- Special Conditions
- None
- New Construction
- Yes
- Builder Name
- Riddle Custom Homes LLC
Mortgage Calculator
Listing courtesy of COMPASS. lisa.ciaravella@compass.com
 “The data relating to real estate on this website derive in part from the Internet Data Exchange program. Brokers make an effort to deliver accurate information, but buyers should independently verify any information on which they will rely in a transaction. All properties are subject to prior sale, change or withdrawal. Neither Real Estate Company nor any listing broker shall be responsible for any typographical errors, misinformation, or misprints, and they shall be held totally harmless from any damages arising from reliance upon this data. This data is provided exclusively for consumers’ personal, non-commercial use and may not be used for any purpose other than to identify prospective properties they may be interested in purchasing. © 2026 Carolina Multiple Listing Services, Inc.”