2549 Mabel Lane, Monroe, NC 28110
- $739,990
- 4
- BD
- 4
- BA
- 3,153
- SqFt




- List Price
- $739,990
- MLS#
- 4365854
- Status
- ACTIVE
- Property Type
- Residential
- Architectural Style
- French Provincial
- Distressed Property
- Yes
- Year Built
- 2026
- Price Change
- ▼ $7,036 1782867208
- Days on Market
- 153
- Bedrooms
- 4
- Bathrooms
- 4
- Full Baths
- 3
- Half Baths
- 1
- Lot Size
- 40,510
- Lot Size Area
- 0.93
- Living Area
- 3,153
- Sq Ft Total
- 3153
- County
- Union
- Subdivision
- Blair Place
- Building Name
- Blair Place
Property Description
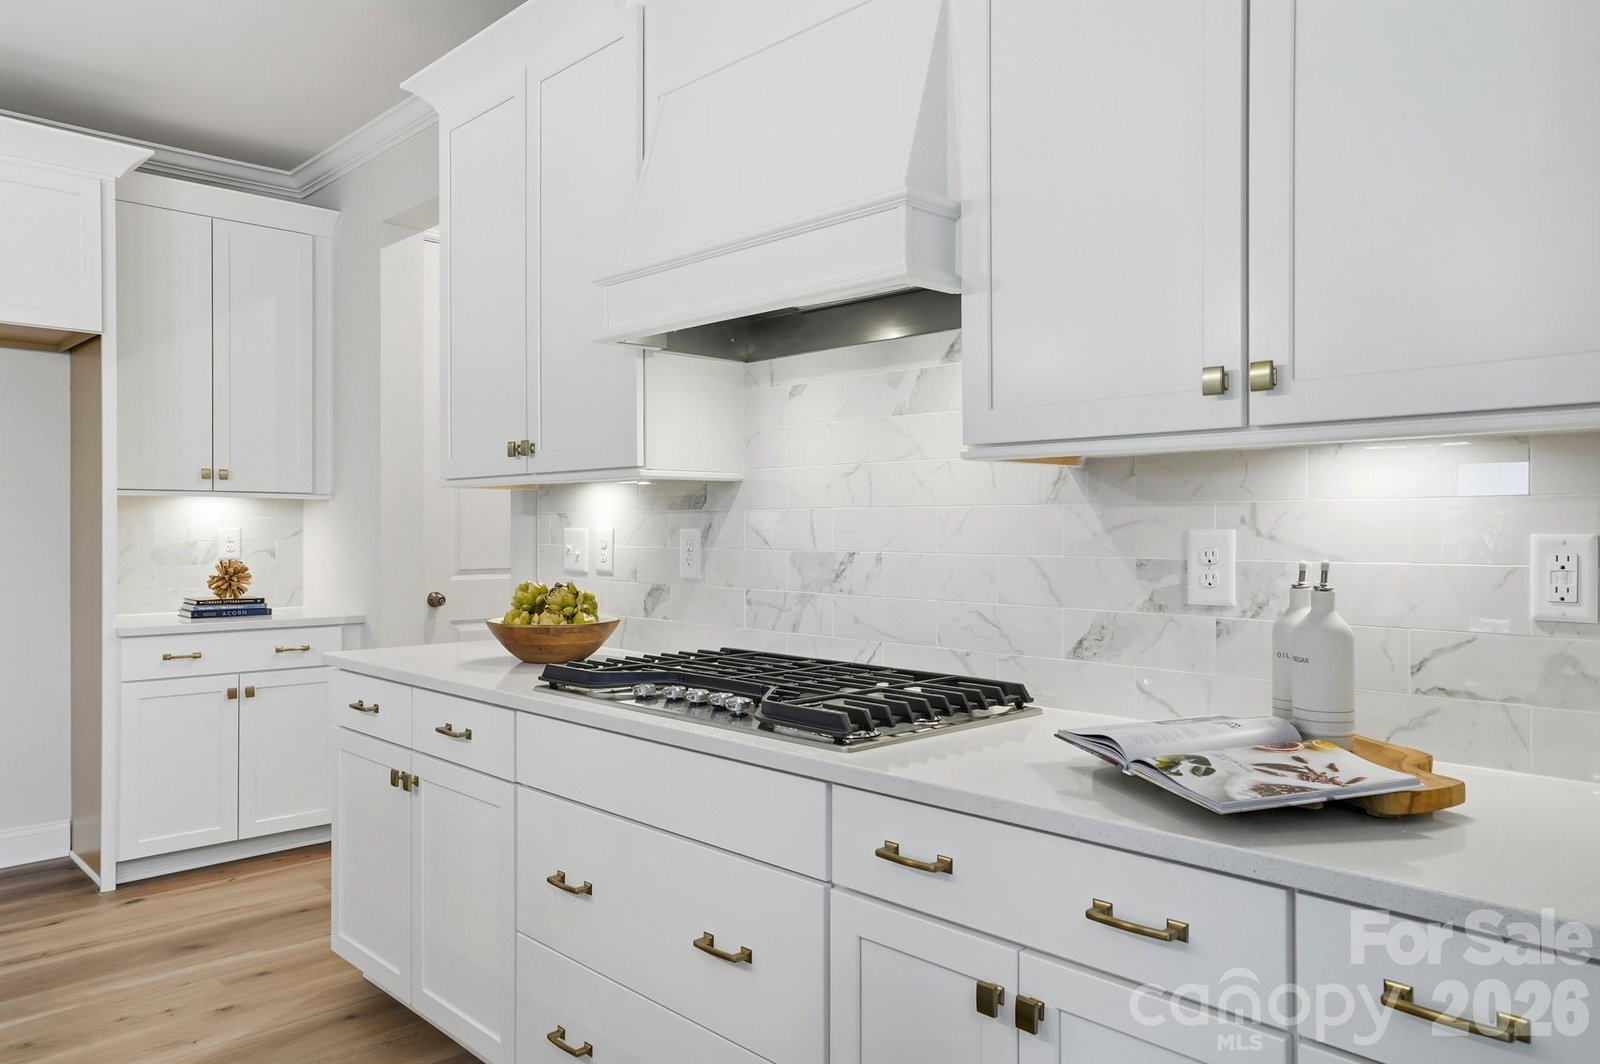
Welcome to your dream home! This expansive 3,153 sq ft residence offers a perfect blend of luxury, space, and functionality, thoughtfully designed for modern living. The gourmet kitchen is a chef’s delight, showcasing high-end finishes, a large kitchen island, and ample cabinetry—all opening seamlessly into the main living space, ideal for entertaining. Just off the kitchen and dining area, enjoy your 10x12 patio, perfect for grilling out with friends or family. Upstairs, you’ll find a versatile loft area perfect for a media room, playroom, or pool table, along with 4 additional bedrooms and 3 full bathrooms to accommodate everyone comfortably. Situated on an exceptionally large homesite with a wooded backdrop, in a community of just 38 homes, this property offers both privacy and potential for outdoor living, gardening, or future enhancements.
Additional Information
- Hoa Fee
- $425
- Hoa Fee Paid
- Quarterly
- Community Features
- Sidewalks, Street Lights
- Fireplace
- Yes
- Interior Features
- Attic Stairs Pulldown, Drop Zone, Entrance Foyer, Kitchen Island, Open Floorplan, Storage, Walk-In Closet(s), Walk-In Pantry
- Floor Coverings
- Carpet, Tile, Vinyl
- Equipment
- Convection Microwave, Dishwasher, Disposal, Exhaust Hood, Gas Cooktop, Plumbed For Ice Maker, Wall Oven
- Foundation
- Slab
- Main Level Rooms
- Bedroom(s), Bathroom-Full
- Laundry Location
- Electric Dryer Hookup, Laundry Room, Upper Level, Washer Hookup
- Heating
- Central, Forced Air, Fresh Air Ventilation, Natural Gas
- Water
- City
- Sewer
- Public Sewer
- Exterior Construction
- Hardboard Siding, Stone Veneer
- Roof
- Architectural Shingle
- Parking
- Driveway, Attached Garage, Garage Door Opener, Garage Faces Front, Garage Faces Side
- Driveway
- Concrete, Paved
- Lot Description
- Wooded
- Elementary School
- Porter Ridge
- Middle School
- Piedmont
- High School
- Piedmont
- Special Conditions
- Third Party Approval
- New Construction
- Yes
- Builder Name
- Mattamy Carolina Corp
Mortgage Calculator
Listing courtesy of Mattamy Carolina Corporation. alisha.kasing@mattamycorp.com
 “The data relating to real estate on this website derive in part from the Internet Data Exchange program. Brokers make an effort to deliver accurate information, but buyers should independently verify any information on which they will rely in a transaction. All properties are subject to prior sale, change or withdrawal. Neither Real Estate Company nor any listing broker shall be responsible for any typographical errors, misinformation, or misprints, and they shall be held totally harmless from any damages arising from reliance upon this data. This data is provided exclusively for consumers’ personal, non-commercial use and may not be used for any purpose other than to identify prospective properties they may be interested in purchasing. © 2026 Carolina Multiple Listing Services, Inc.”