1852 Lakedell Drive, Charlotte, NC 28215
- $679,000
- 3
- BD
- 3
- BA
- 2,252
- SqFt




- List Price
- $679,000
- MLS#
- 4365879
- Status
- ACTIVE
- Property Type
- Residential
- Architectural Style
- Modern
- Year Built
- 2020
- Price Change
- ▼ $10,000 1788294028
- Days on Market
- 157
- Bedrooms
- 3
- Bathrooms
- 3
- Full Baths
- 2
- Half Baths
- 1
- Lot Size
- 22,651
- Lot Size Area
- 0.52
- Living Area
- 2,252
- Sq Ft Total
- 2252
- County
- Mecklenburg
- Subdivision
- Shannon Park
Property Description
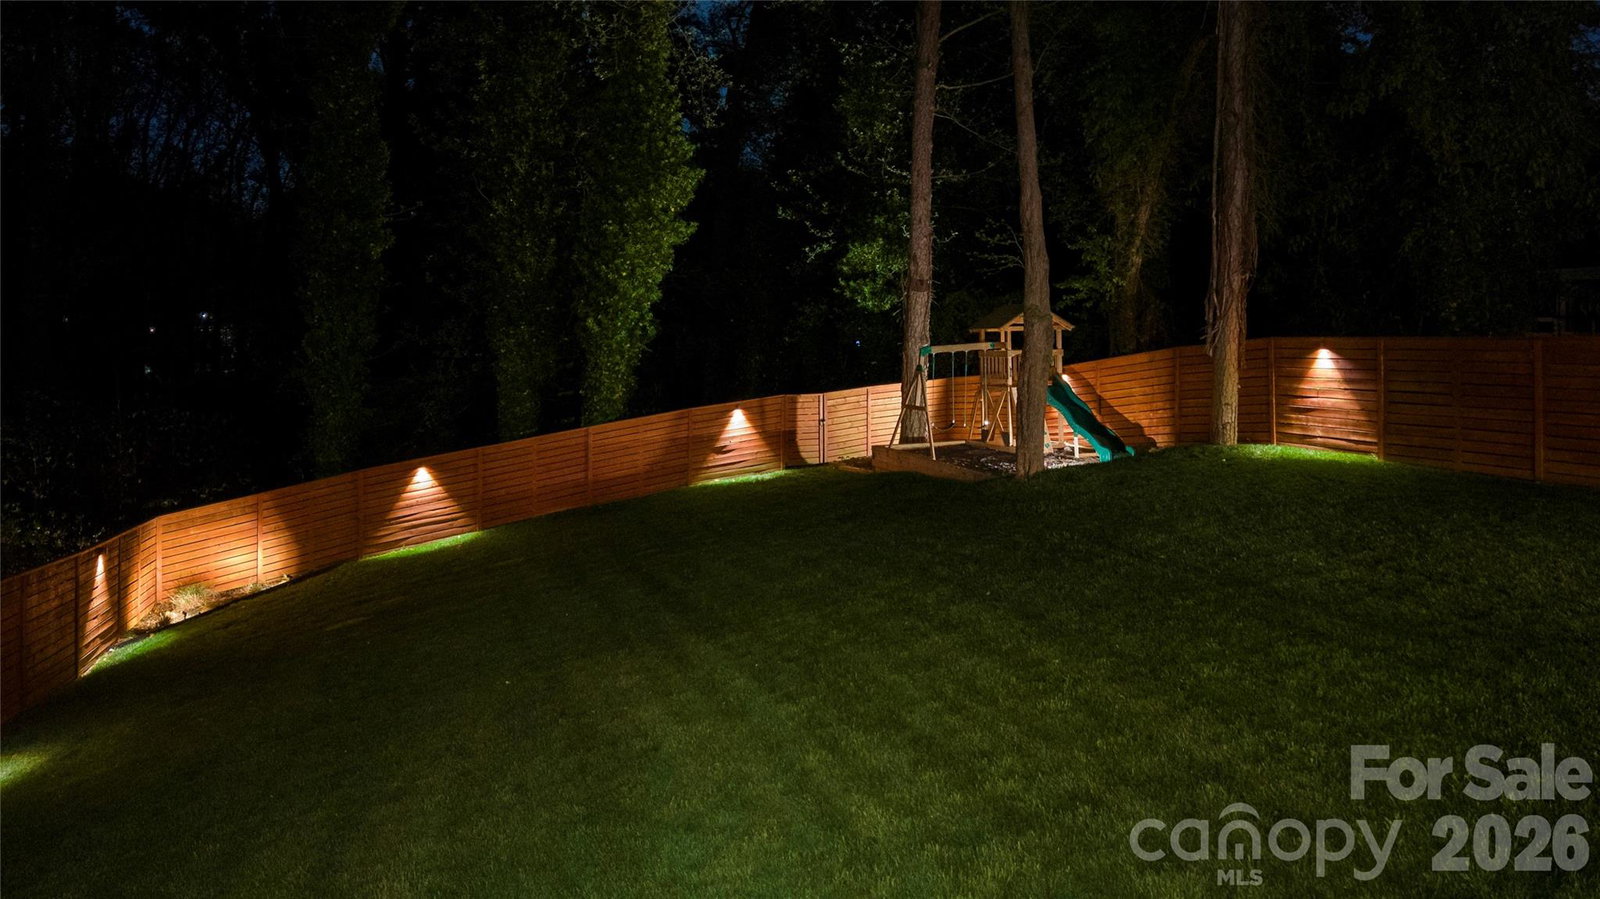
Charlotte’s Shannon Park welcomes you to this stunning 2,252 sq ft mid-century modern home where style meets comfort. Built in 2020, this thoughtfully designed residence is one of only five exclusive homes in the Usonia on Lakedell community. From the moment you arrive, you’ll notice the striking curb appeal with clean horizontal siding, warm stone accents, and a welcoming front porch. Inside, the open-concept layout features soaring ceilings, expansive windows, and abundant natural light throughout the main living spaces. The modern kitchen is built for both everyday living and entertaining, showcasing custom cabinetry, quartz countertops, tile backsplash, gas range, and a large island that flows seamlessly into the spacious living and dining areas. The primary suite provides a spacious retreat with a private ensuite, while two additional bedrooms offer flexibility for guests, family, or a home office. A spacious two-car garage adds convenience and extra storage. Set on nearly half an acre, the property offers a large, fenced backyard with beautiful landscaping, exterior lighting, a rear deck, and patio—plus a smart irrigation system to keep the lawn lush year-round. Ideally located just 2.5 miles east of Plaza Midwood off The Plaza, this home delivers modern design, functional living, and a prime Charlotte location all in one.
Additional Information
- Fireplace
- Yes
- Interior Features
- Kitchen Island, Open Floorplan
- Floor Coverings
- Tile, Wood
- Equipment
- Dishwasher, Disposal, Gas Range, Microwave, Plumbed For Ice Maker, Tankless Water Heater
- Foundation
- Crawl Space
- Main Level Rooms
- Primary Bedroom, Bathroom-Full, Bedroom(s), Bedroom(s), Laundry, Kitchen, Dining Area, Great Room-Two Story, Bathroom-Full
- Laundry Location
- Utility Room, Main Level
- Heating
- Forced Air
- Water
- City
- Sewer
- Public Sewer
- Exterior Construction
- Hardboard Siding, Stone Veneer
- Roof
- Architectural Shingle
- Parking
- Driveway, Attached Garage, Garage Door Opener
- Driveway
- Concrete, Paved
- Lot Description
- Open Lot
- Elementary School
- Unspecified
- Middle School
- Unspecified
- High School
- Unspecified
- Special Conditions
- None
Mortgage Calculator
Listing courtesy of Highgarden Real Estate. sreed@highgarden.com
 “The data relating to real estate on this website derive in part from the Internet Data Exchange program. Brokers make an effort to deliver accurate information, but buyers should independently verify any information on which they will rely in a transaction. All properties are subject to prior sale, change or withdrawal. Neither Real Estate Company nor any listing broker shall be responsible for any typographical errors, misinformation, or misprints, and they shall be held totally harmless from any damages arising from reliance upon this data. This data is provided exclusively for consumers’ personal, non-commercial use and may not be used for any purpose other than to identify prospective properties they may be interested in purchasing. © 2026 Carolina Multiple Listing Services, Inc.”