206 Vauxhall Drive, Shelby, NC 28150
- $899,999
- 5
- BD
- 5
- BA
- 5,680
- SqFt




- List Price
- $899,999
- MLS#
- 4366232
- Status
- ACTIVE
- Property Type
- Residential
- Year Built
- 1995
- Days on Market
- 109
- Bedrooms
- 5
- Bathrooms
- 5
- Full Baths
- 4
- Half Baths
- 1
- Lot Size
- 30,491
- Lot Size Area
- 0.7000000000000001
- Living Area
- 5,680
- Sq Ft Total
- 5680
- County
- Cleveland
- Subdivision
- Vauxhall
Property Description
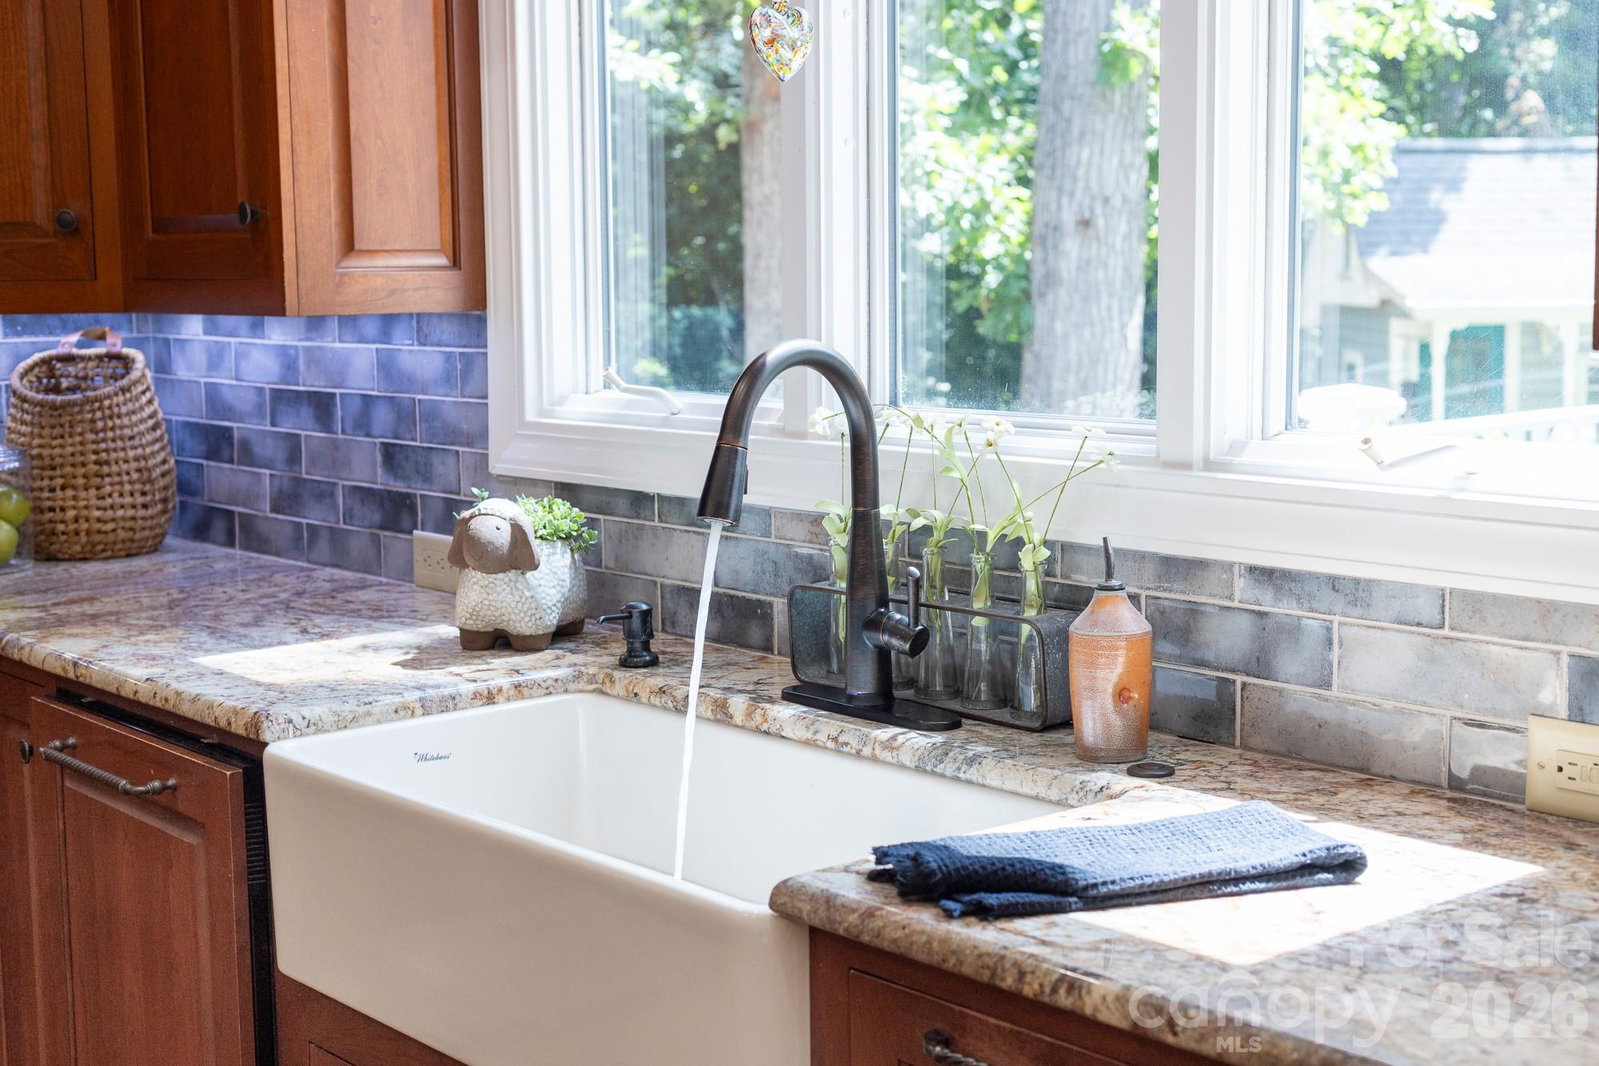
Beautifully updated 5BR/4.5BA home in desirable Shelby neighborhood featuring a fully finished basement and a spacious 3-car garage. The remodeled primary suite is a luxurious retreat with an oversized custom dressing room and stunning ensuite bath. Bright, open-concept main living areas offer ideal flow for entertaining with the kitchen being the central anchor. Enjoy outdoor living on the screen porch, back patio, by the fire pit circle, playhouse or serene covered hot tub area. The lower level provides flexible space for a den/media room, gym, or guest bedrooms. Private office space on the main level with built-ins. This home offers massive storage on the lower level and in the garage custom built loft. Thoughtfully maintained with modern touches throughout, this home combines classic charm with everyday comfort. Conveniently located near schools, shopping, Cleveland Country Club and major highways for easy access to Uptown Shelby and beyond. Don’t miss this exceptional property!
Additional Information
- Hoa Fee
- $50
- Hoa Fee Paid
- Annually
- Fireplace
- Yes
- Interior Features
- Breakfast Bar, Built-in Features, Drop Zone, Entrance Foyer, Hot Tub, Kitchen Island, Open Floorplan, Pantry, Storage, Walk-In Closet(s)
- Floor Coverings
- Tile, Wood
- Equipment
- Bar Fridge, Dishwasher, Disposal, Electric Oven, Exhaust Hood, Gas Cooktop, Indoor Grill, Microwave, Refrigerator with Ice Maker, Self Cleaning Oven, Wine Refrigerator
- Foundation
- Basement
- Main Level Rooms
- Kitchen, Den, Dining Area, Living Room, Laundry, Office
- Laundry Location
- Electric Dryer Hookup, Utility Room, Laundry Room, Main Level, Multiple Locations, Upper Level, Washer Hookup
- Heating
- Electric, Forced Air, Heat Pump, Natural Gas
- Water
- City
- Sewer
- Public Sewer
- Exterior Features
- Above Ground Hot Tub / Spa, Other - See Remarks
- Exterior Construction
- Stone, Synthetic Stucco, Other - See Remarks
- Roof
- Architectural Shingle
- Parking
- Circular Driveway, Attached Garage
- Driveway
- Concrete, Paved
- Elementary School
- Jefferson
- Middle School
- Shelby
- High School
- Shelby
- Special Conditions
- None
Mortgage Calculator
Listing courtesy of Ivester Jackson Blackstream. joy@ijbproperties.com
 “The data relating to real estate on this website derive in part from the Internet Data Exchange program. Brokers make an effort to deliver accurate information, but buyers should independently verify any information on which they will rely in a transaction. All properties are subject to prior sale, change or withdrawal. Neither Real Estate Company nor any listing broker shall be responsible for any typographical errors, misinformation, or misprints, and they shall be held totally harmless from any damages arising from reliance upon this data. This data is provided exclusively for consumers’ personal, non-commercial use and may not be used for any purpose other than to identify prospective properties they may be interested in purchasing. © 2026 Carolina Multiple Listing Services, Inc.”