20 Bent Oak Lane, Asheville, NC 28803
- $890,000
- 4
- BD
- 3
- BA
- 2,610
- SqFt




- Sold Price
- $890,000
- List Price
- $899,900
- MLS#
- 4366693
- Status
- CLOSED
- Property Type
- Residential
- Architectural Style
- Traditional
- Year Built
- 1994
- Days on Market
- 47
- Closing Date
- Jun 15, 2026
- Bedrooms
- 4
- Bathrooms
- 3
- Full Baths
- 2
- Half Baths
- 1
- Lot Size
- 23,086
- Lot Size Area
- 0.53
- Living Area
- 2,610
- Sq Ft Total
- 2610
- County
- Buncombe
- Subdivision
- Biltmore Park
Property Description
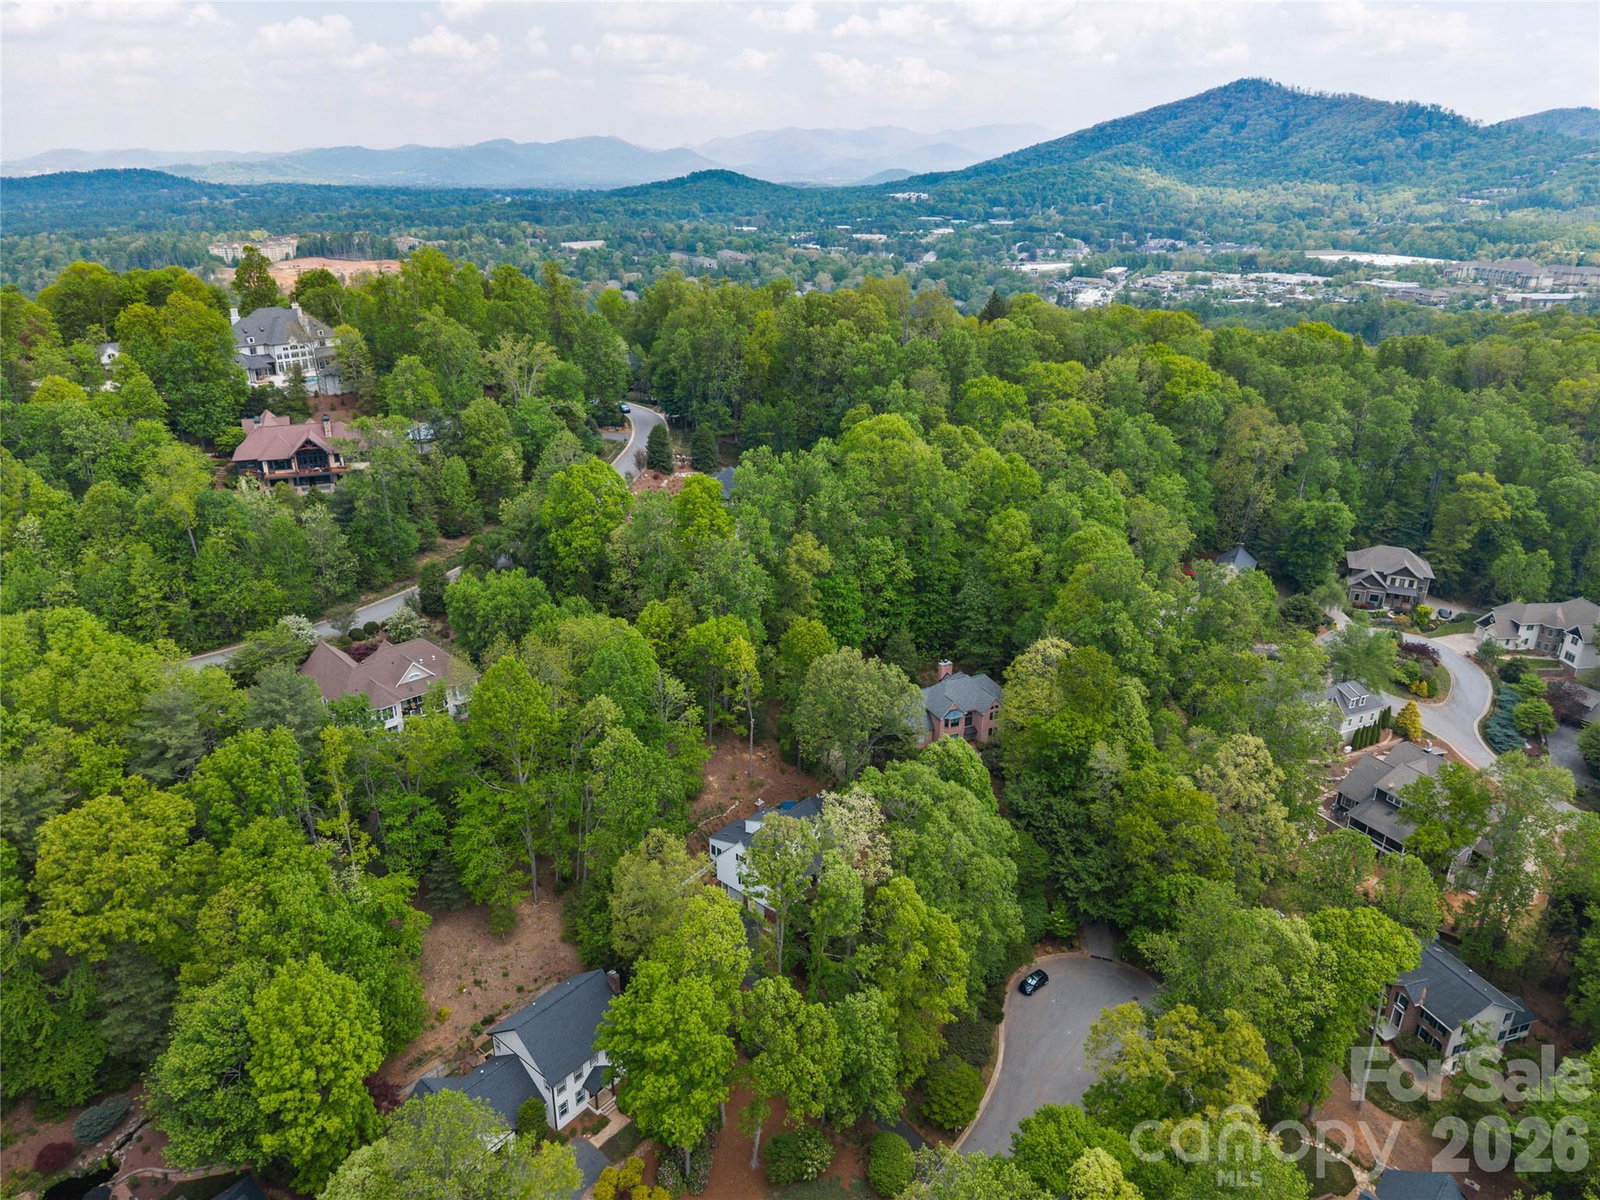
Tucked into a beautifully curated setting within Biltmore Park, this thoughtfully updated home offers a rare balance of privacy, light, and everyday livability. Set on 0.53 acres, the landscape has been carefully shaped over time—selectively maintaining mature trees to create a park-like setting with a sense of openness, light, and usability, while offering a sense of quiet retreat. The home is well-positioned on the lot to take advantage of natural light and seasonal mountain views, which can be enjoyed from the deep and welcoming front porch. Inside, the home unfolds with a comfortable circular flow, well-suited for both daily living and gathering. The sunroom serves as a true focal point—bright and inviting, with a full wall of custom built-ins and seamless connection to the patio and backyard beyond. A cozy living room with fireplace, formal dining space, and an eat-in kitchen with island provide a balance of openness and definition. The primary suite on the main level has been fully renovated, offering a well-designed and restful retreat, complete with a spa-like bathroom and soaking tub. Upstairs, additional bedrooms include flexible spaces with built-ins and hidden storage, adding both function and character. Throughout the home, thoughtful improvements reflect careful stewardship and attention to detail. Recent updates include a new roof, newly paved driveway, updated front porch railings and stairs, skylights with electric blinds in the sunroom, and installation of a French drain in the backyard for enhanced drainage. A fire pit built into the upper portion of the lot is part of a series of outdoor spaces—from front porch to patio to yard—creating multiple places to gather and unwind. Abundant storage and a four-car tandem garage offer flexibility for vehicles, equipment, or hobbies. Conveniently located with access to nearby schools, trails, and the amenities of Biltmore Park, this home offers a rare balance of retreat and connection. Biltmore Park Town Square—with its dining, shopping, and theater—adds a vibrant layer of everyday convenience, creating a setting that is both relaxed and well-connected. Link to video tour: https://www.youtube.com/watch?v=VlRQ_65s8dQ
Additional Information
- Hoa Fee
- $1,534
- Hoa Fee Paid
- Annually
- Community Features
- Clubhouse, Game Court, Outdoor Pool, Picnic Area, Playground, Sidewalks, Street Lights, Tennis Court(s), Walking Trails
- Fireplace
- Yes
- Interior Features
- Built-in Features, Pantry, Storage, Walk-In Closet(s)
- Floor Coverings
- Tile, Wood
- Equipment
- Dishwasher, Disposal, Gas Range, Gas Water Heater, Microwave, Refrigerator with Ice Maker, Washer, Washer/Dryer
- Foundation
- Basement
- Main Level Rooms
- Primary Bedroom, Bathroom-Full, Bathroom-Half, Dining Room, Kitchen, Sunroom, Living Room, Breakfast, Library
- Laundry Location
- Gas Dryer Hookup, In Kitchen, Laundry Closet, Main Level
- Heating
- Forced Air, Natural Gas
- Water
- City
- Sewer
- Public Sewer
- Exterior Features
- Fire Pit
- Exterior Construction
- Vinyl
- Roof
- Architectural Shingle
- Parking
- Basement, Attached Garage, Garage Door Opener, Garage Faces Side, Tandem
- Driveway
- Asphalt, Paved
- Lot Description
- Cul-De-Sac, Private, Sloped, Wooded
- Elementary School
- William Estes
- Middle School
- Valley Springs
- High School
- T.C. Roberson
- Zoning
- RS2
- Special Conditions
- None
Mortgage Calculator
Listing courtesy of EXP Realty LLC. julie@juliemovesmountains.com
Selling Office: Ivester Jackson Blackstream. “The data relating to real estate on this website derive in part from the Internet Data Exchange program. Brokers make an effort to deliver accurate information, but buyers should independently verify any information on which they will rely in a transaction. All properties are subject to prior sale, change or withdrawal. Neither Real Estate Company nor any listing broker shall be responsible for any typographical errors, misinformation, or misprints, and they shall be held totally harmless from any damages arising from reliance upon this data. This data is provided exclusively for consumers’ personal, non-commercial use and may not be used for any purpose other than to identify prospective properties they may be interested in purchasing. © 2026 Carolina Multiple Listing Services, Inc.”