104 Ardmore Place, Mooresville, NC 28117
- $649,000
- 4
- BD
- 3
- BA
- 2,411
- SqFt




- List Price
- $649,000
- MLS#
- 4366893
- Status
- ACTIVE
- Property Type
- Residential
- Architectural Style
- Transitional
- Year Built
- 2002
- Price Change
- ▼ $25,000 1784660756
- Days on Market
- 108
- Bedrooms
- 4
- Bathrooms
- 3
- Full Baths
- 2
- Half Baths
- 1
- Lot Size
- 40,075
- Lot Size Area
- 0.92
- Living Area
- 2,411
- Sq Ft Total
- 2411
- County
- Iredell
- Subdivision
- Blackberry Creek
Property Description
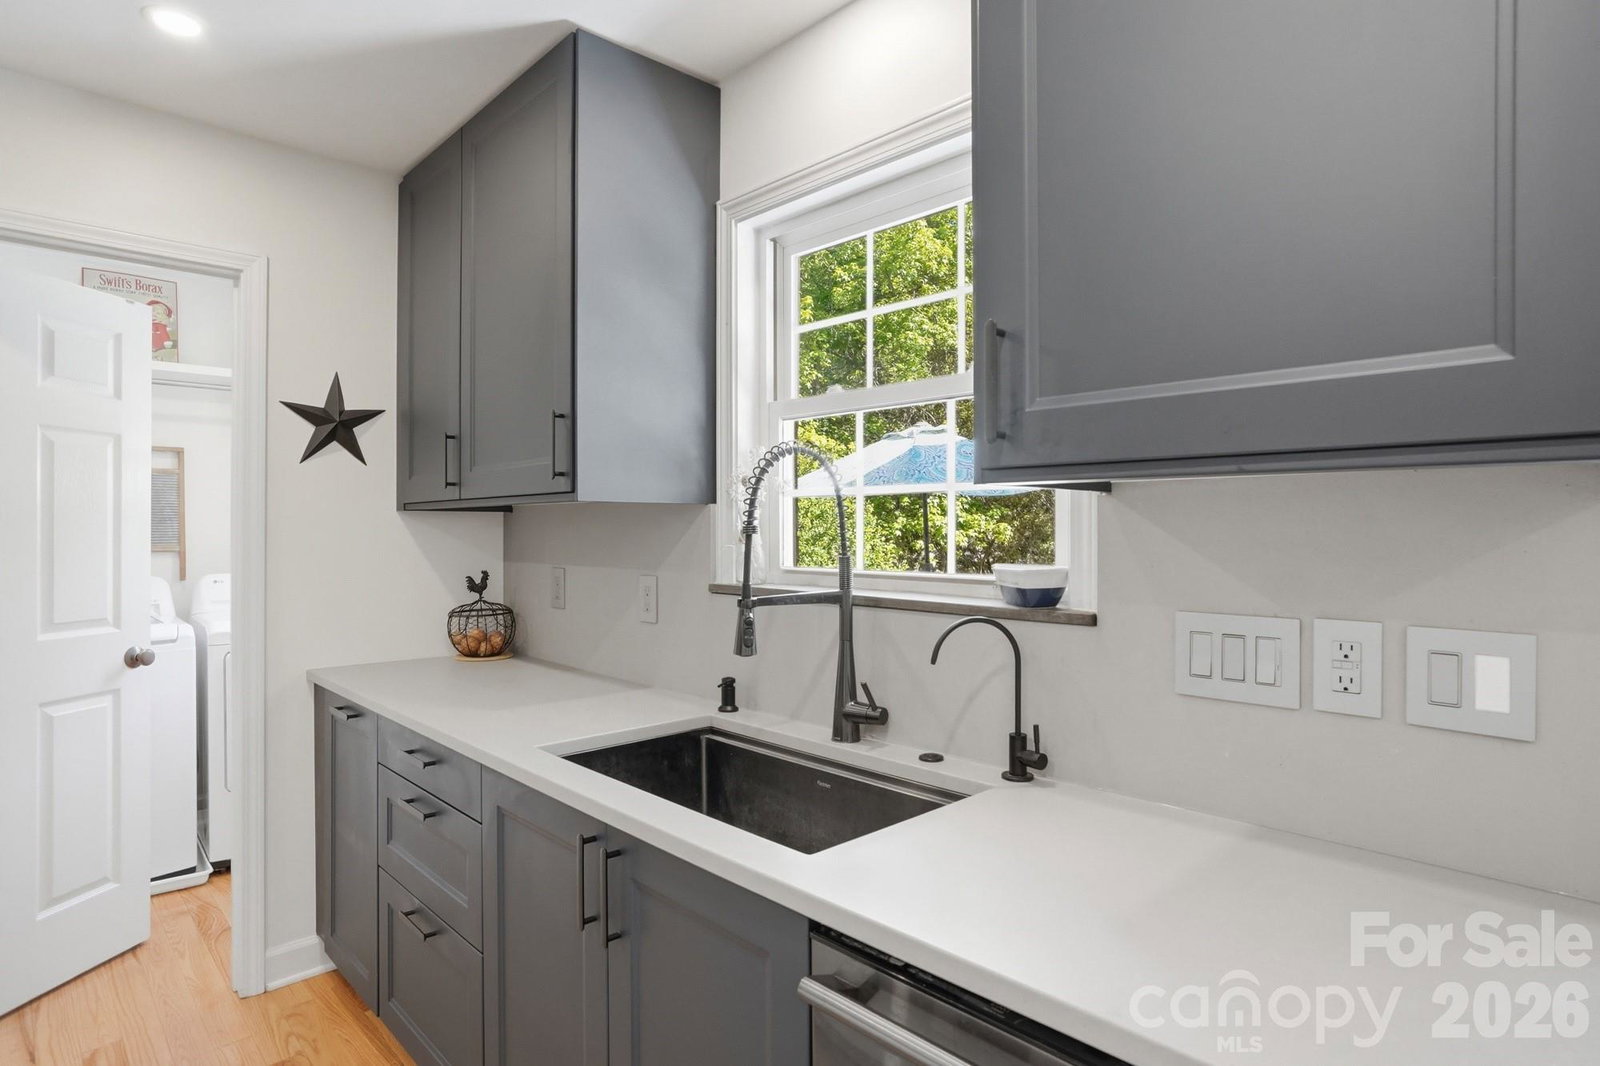
Welcome to your Dream Home! Discover comfort and tranquility near Lake Norman with NO HOA! Nestled on nearly an acre of usable land, this property provides room for all your lifestyle needs, including space to park a boat or RV and is located just a mile from a public boat ramp. Inside, you'll love the open floor plan designed for easy living and entertaining featuring gorgeous hardwood floors. The soaring 2 story Great Room features a cozy gas fireplace and flows effortlessly into the main living areas. The kitchen has been thoughtfully updated with refreshed cabinetry, countertops, and sink (2021), along with newer appliances, including a gas stove and oven. Enjoy your walk-in pantry offering exceptional storage and space for small appliances. The spacious primary suite is conveniently located on the main level and features a new tray ceiling, a walk-in closet with updated organization and storage (2021) and a private en suite bath. Step outside and enjoy a backyard built for relaxation & productivity, complete with fire pit, raised garden boxes, chicken coop, garden shed, and a fenced dog run. A new patio cover with a metal roof (2024) provides the perfect shaded space for outdoor gatherings. Additional highlights include a whole-house generator hookup, 2 car side load garage with epoxy flooring, and HVAC furnaces inspected and tuned in 2026. The exterior, deck, and railings were freshly painted in 2026, making this home move-in ready. For added peace of mind, enjoy a seller paid Home Warranty. Close to all things Lake Norman, Hager Creek boat ramp, restaurants, shopping and much more. Book your showing today before this one gets away!
Additional Information
- Fireplace
- Yes
- Interior Features
- Attic Stairs Pulldown, Built-in Features, Entrance Foyer, Garden Tub, Kitchen Island, Open Floorplan, Storage, Walk-In Closet(s), Walk-In Pantry
- Equipment
- Dishwasher, Disposal, Exhaust Hood, Gas Range, Ice Maker, Microwave, Refrigerator with Ice Maker
- Foundation
- Crawl Space
- Main Level Rooms
- Dining Room, Primary Bedroom, Great Room-Two Story, Kitchen, Laundry, Breakfast, Bathroom-Half, Bathroom-Full
- Laundry Location
- Laundry Room, Main Level
- Heating
- Forced Air, Heat Pump
- Water
- Well
- Sewer
- Septic Installed
- Exterior Features
- Fire Pit, Storage, Other - See Remarks
- Exterior Construction
- Brick Full
- Roof
- Composition
- Parking
- Attached Garage, Garage Faces Side
- Driveway
- Concrete, Paved
- Lot Description
- Wooded
- Elementary School
- Woodland Heights
- Middle School
- Brawley
- High School
- Lake Norman
- Special Conditions
- None
Mortgage Calculator
Listing courtesy of Keller Williams Unified. donnasintay@kw.com
 “The data relating to real estate on this website derive in part from the Internet Data Exchange program. Brokers make an effort to deliver accurate information, but buyers should independently verify any information on which they will rely in a transaction. All properties are subject to prior sale, change or withdrawal. Neither Real Estate Company nor any listing broker shall be responsible for any typographical errors, misinformation, or misprints, and they shall be held totally harmless from any damages arising from reliance upon this data. This data is provided exclusively for consumers’ personal, non-commercial use and may not be used for any purpose other than to identify prospective properties they may be interested in purchasing. © 2026 Carolina Multiple Listing Services, Inc.”