15 Red Oak Road, Asheville, NC 28804
- $1,495,000
- 4
- BD
- 3
- BA
- 3,403
- SqFt




- List Price
- $1,495,000
- MLS#
- 4367200
- Status
- ACTIVE UNDER CONTRACT
- Property Type
- Residential
- Architectural Style
- Ranch, Traditional
- Year Built
- 1960
- Price Change
- ▼ $51,500 1785881003
- Days on Market
- 115
- Bedrooms
- 4
- Bathrooms
- 3
- Full Baths
- 3
- Lot Size
- 14,810
- Lot Size Area
- 0.34
- Living Area
- 3,403
- Sq Ft Total
- 3403
- County
- Buncombe
- Subdivision
- Lakeview Park
Property Description
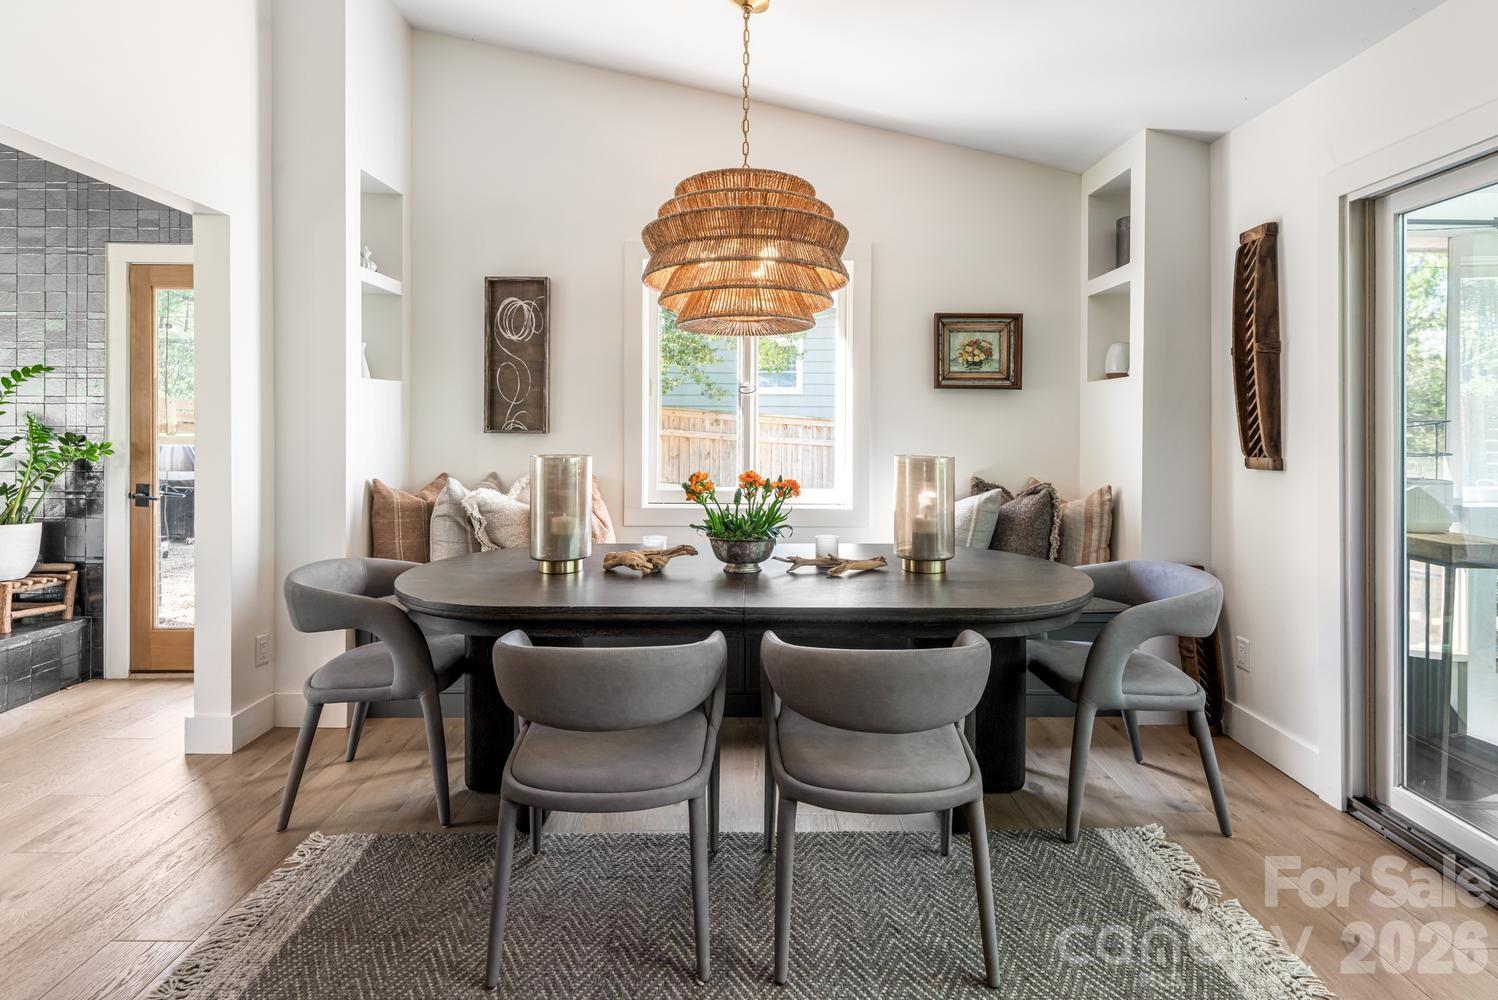
Tucked into a quiet pocket of North Asheville's Lakeview Park, 15 Red Oak Road has been completely reimagined into a refined, turnkey retreat. Designed by Susan Chancey Interiors, the home reflects a rare level of intention, where architecture, interiors, landscape, and modern systems have been thoughtfully considered as one cohesive vision. From the crushed stone walkway and slate-tiled entry porch to the custom wood slat foyer, the home quietly signals its attention to detail. Vaulted ceilings, abundant natural light, and an effortless floor plan create spaces that feel both expansive and inviting. A dramatic floor-to-ceiling Zellige-tiled fireplace anchors the living room, while expansive doors create a seamless connection between indoor comfort and outdoor living. The redesigned kitchen balances beauty with function through custom cabinetry, a Monogram appliance suite, an integrated JennAir coffee system, built-in banquette seating, and thoughtfully designed storage. Designer lighting from Visual Comfort and Arteriors, Brizo plumbing fixtures, Emtek solid brass hardware, Charleston Aged French Oak flooring, and handcrafted tilework create a timeless palette of warmth and texture. The screened porch and surrounding outdoor living spaces extend the home well beyond its walls, offering inviting places to gather, entertain, or simply enjoy the privacy of the professionally landscaped setting. The main level supports comfortable one-level living, while the fully finished lower level—with eight-foot ceilings—offers exceptional flexibility for guests, a home office, studio, fitness space, or second living area, complete with a fourth bedroom, full bath, family room, and laundry. Beyond the finishes, virtually every major system has been comprehensively updated, including a new roof, complete HVAC replacement with new ductwork, electrical grounding upgrades, new subflooring, drainage improvements, retaining walls, professional landscaping, fencing, and a solar-powered automatic gate. The result is a home that offers the confidence of modern construction while retaining the character of an established neighborhood. Just minutes from Beaver Lake, Reynolds Mountain, and downtown Asheville, 15 Red Oak offers a rare balance of inspired design and effortless everyday living. Furnishings are available separately.
Additional Information
- Hoa Fee
- $495
- Hoa Fee Paid
- Annually
- Community Features
- Lake Access, Walking Trails
- Fireplace
- Yes
- Interior Features
- Entrance Foyer, Kitchen Island, Walk-In Closet(s)
- Floor Coverings
- Tile, Wood
- Equipment
- Dishwasher, Disposal, Electric Range, Exhaust Hood, Gas Range, Microwave, Refrigerator
- Foundation
- Basement
- Main Level Rooms
- Primary Bedroom, Bedroom(s), Bedroom(s), Bathroom-Full, Bathroom-Full, Kitchen, Dining Room, Living Room
- Laundry Location
- In Basement
- Heating
- Heat Pump
- Water
- City
- Sewer
- Public Sewer
- Exterior Construction
- Brick Partial, Wood
- Roof
- Architectural Shingle
- Parking
- Basement, Driveway
- Driveway
- Asphalt, Paved
- Lot Description
- Green Area, Sloped
- Elementary School
- Asheville City
- Middle School
- Asheville
- High School
- Asheville
- Special Conditions
- None
Mortgage Calculator
Listing courtesy of Unique: A Real Estate Collective. troyw@uniquecollective.us
 “The data relating to real estate on this website derive in part from the Internet Data Exchange program. Brokers make an effort to deliver accurate information, but buyers should independently verify any information on which they will rely in a transaction. All properties are subject to prior sale, change or withdrawal. Neither Real Estate Company nor any listing broker shall be responsible for any typographical errors, misinformation, or misprints, and they shall be held totally harmless from any damages arising from reliance upon this data. This data is provided exclusively for consumers’ personal, non-commercial use and may not be used for any purpose other than to identify prospective properties they may be interested in purchasing. © 2026 Carolina Multiple Listing Services, Inc.”