21 Rosebay Lane, Asheville, NC 28803
- $1,400,000
- 4
- BD
- 4
- BA
- 4,337
- SqFt




- Sold Price
- $1,400,000
- List Price
- $1,400,000
- MLS#
- 4367922
- Status
- CLOSED
- Property Type
- Residential
- Architectural Style
- Arts and Crafts
- Year Built
- 2001
- Days on Market
- 41
- Closing Date
- May 21, 2026
- Bedrooms
- 4
- Bathrooms
- 4
- Full Baths
- 4
- Lot Size
- 27,442
- Lot Size Area
- 0.63
- Living Area
- 4,337
- Sq Ft Total
- 4337
- County
- Buncombe
- Subdivision
- Biltmore Park
Property Description
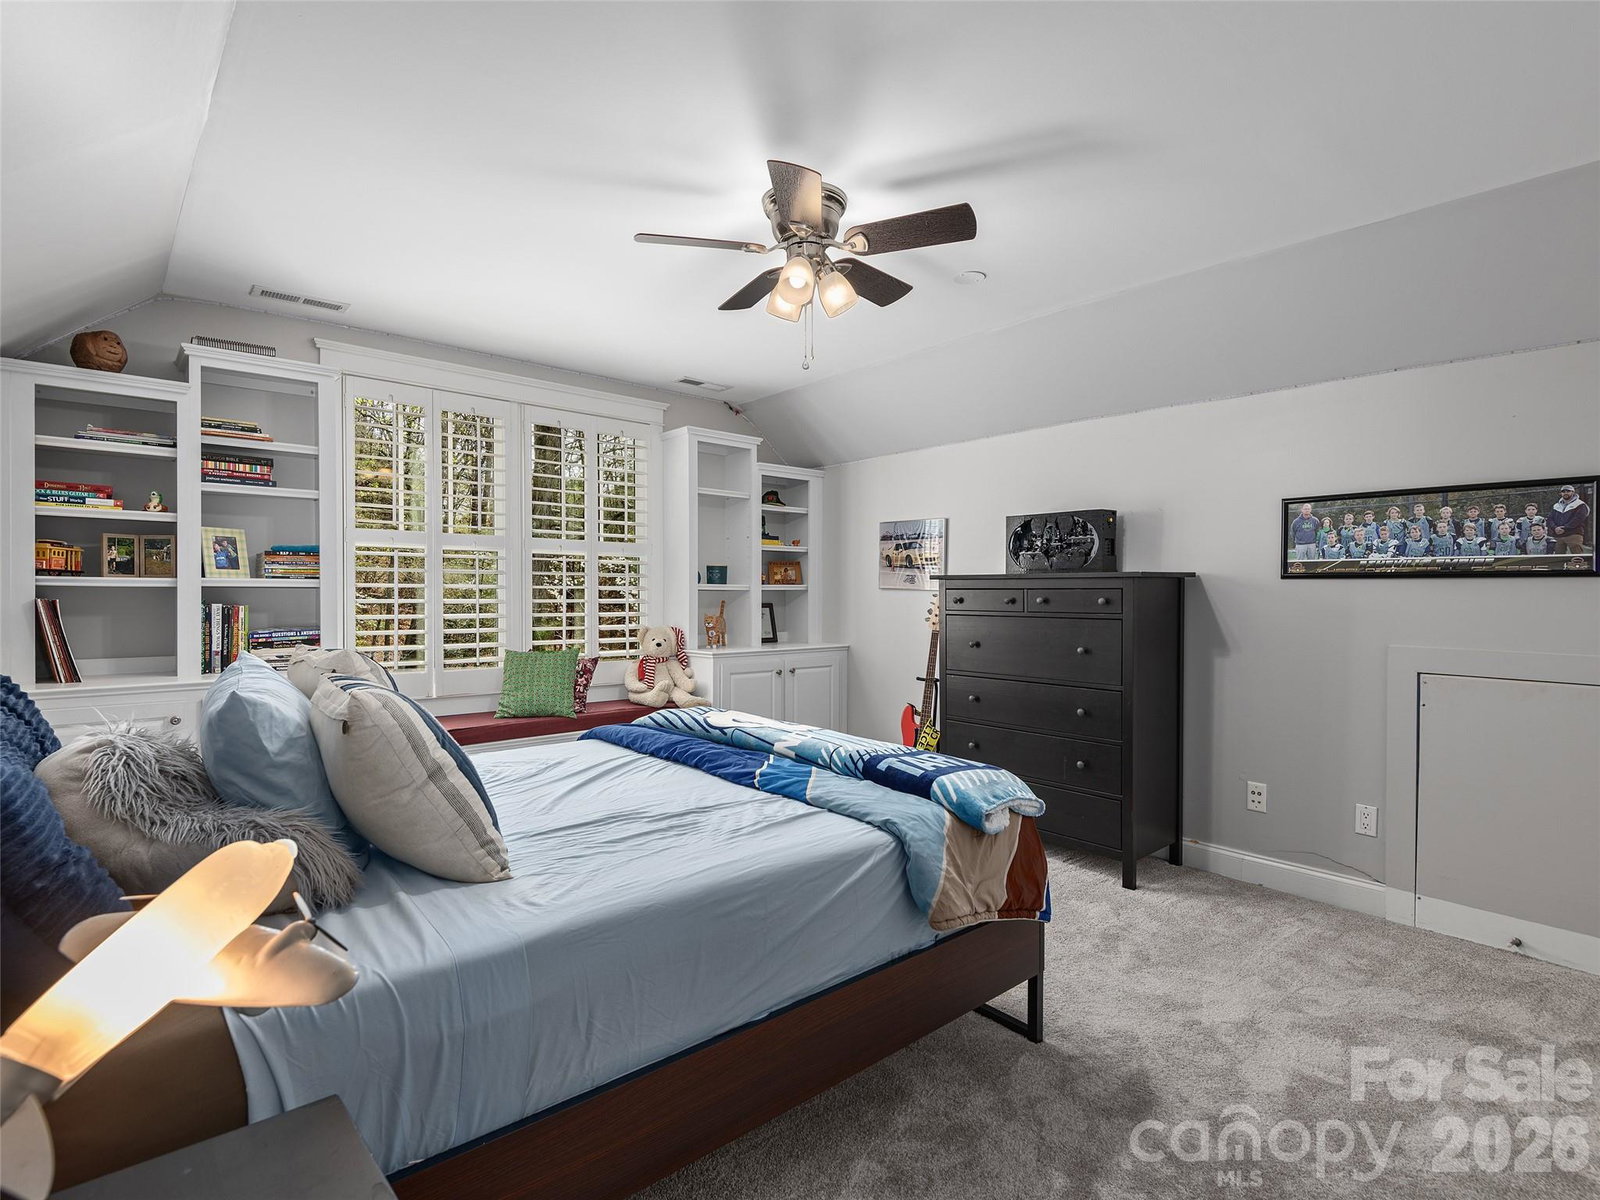
Biltmore Park living, elevated. Some homes have a feature or two worth talking about. This one has an endless list. A manicured front garden and classic rocking porch welcome you warmly, while inside, a renovated kitchen with sprawling island, high performance appliances, and pantry sets the stage for the way you actually want to live. Two gas fireplaces - one in the great room, one in the stunning new sunroom - bring the kind of ambiance your guests will love. The main-level primary suite is a genuine sanctuary: vaulted ceilings, spa bath, freestanding soaking tub, and an oversized tiled multi-head shower. Upstairs bedrooms share a dedicated bonus room. Also on the main level: a guest bedroom, full bath, home office, dining room, and laundry. The basement delivers tall ceilings, a flex room built for anything, a cozy TV area, and a rare 3rd car garage with workshop. Step outside to an open deck and meandering boulder-lined path up to a firepit. Ready to venture down the sidewalk? The Town Square with its upscale dining, shopping, fitness, and even a seasonal farmer's market is around the corner. Beyond, the community pool, clubhouse, playground, trails, and K-12 schools put everything within easy reach. Welcome to this exquisite Biltmore Park cul-de-sac!
Additional Information
- Hoa Fee
- $1,534
- Hoa Fee Paid
- Annually
- Community Features
- Clubhouse, Outdoor Pool, Playground, Sidewalks, Street Lights, Tennis Court(s), Walking Trails
- Fireplace
- Yes
- Interior Features
- Breakfast Bar, Built-in Features, Cable Prewire, Garden Tub, Kitchen Island, Open Floorplan, Pantry, Split Bedroom, Storage, Walk-In Closet(s), Wet Bar
- Floor Coverings
- Carpet, Hardwood, Tile
- Equipment
- Bar Fridge, Dishwasher, Disposal, Exhaust Hood, Gas Oven, Gas Range, Gas Water Heater, Microwave, Refrigerator, Self Cleaning Oven, Tankless Water Heater, Washer/Dryer
- Foundation
- Basement, Crawl Space
- Main Level Rooms
- Primary Bedroom, Bedroom(s)
- Laundry Location
- In Hall, Laundry Room, Main Level
- Heating
- Heat Pump, Zoned
- Water
- City
- Sewer
- Public Sewer
- Exterior Features
- Fire Pit
- Exterior Construction
- Hardboard Siding
- Roof
- Architectural Shingle
- Parking
- Driveway, Electric Vehicle Charging Station(s), Attached Garage, Garage Door Opener, Garage Faces Front, Garage Faces Side, Garage Shop, Parking Space(s)
- Driveway
- Concrete, Paved
- Lot Description
- Cul-De-Sac, Hilly, Private, Sloped, Wooded
- Elementary School
- Estes/Koontz
- Middle School
- Valley Springs
- High School
- T.C. Roberson
- Zoning
- RS8
- Special Conditions
- None
Mortgage Calculator
Listing courtesy of Howard Hanna Beverly-Hanks Asheville-Biltmore Park. gaia@beverly-hanks.com
Selling Office: Howard Hanna Beverly-Hanks Asheville-Biltmore Park. “The data relating to real estate on this website derive in part from the Internet Data Exchange program. Brokers make an effort to deliver accurate information, but buyers should independently verify any information on which they will rely in a transaction. All properties are subject to prior sale, change or withdrawal. Neither Real Estate Company nor any listing broker shall be responsible for any typographical errors, misinformation, or misprints, and they shall be held totally harmless from any damages arising from reliance upon this data. This data is provided exclusively for consumers’ personal, non-commercial use and may not be used for any purpose other than to identify prospective properties they may be interested in purchasing. © 2026 Carolina Multiple Listing Services, Inc.”