189 Tatanka Trail, Lake Lure, NC 28746
- $1,999,500
- 3
- BD
- 5
- BA
- 3,905
- SqFt




- List Price
- $1,999,500
- MLS#
- 4367924
- Status
- ACTIVE
- Property Type
- Residential
- Architectural Style
- Arts and Crafts
- Year Built
- 2016
- Days on Market
- 144
- Bedrooms
- 3
- Bathrooms
- 5
- Full Baths
- 4
- Half Baths
- 1
- Lot Size
- 194,277
- Lot Size Area
- 4.46
- Living Area
- 3,905
- Sq Ft Total
- 3905
- County
- Rutherford
- Subdivision
- Rumbling Bald on Lake Lure
- Building Name
- Buffalo Cliffs
Property Description
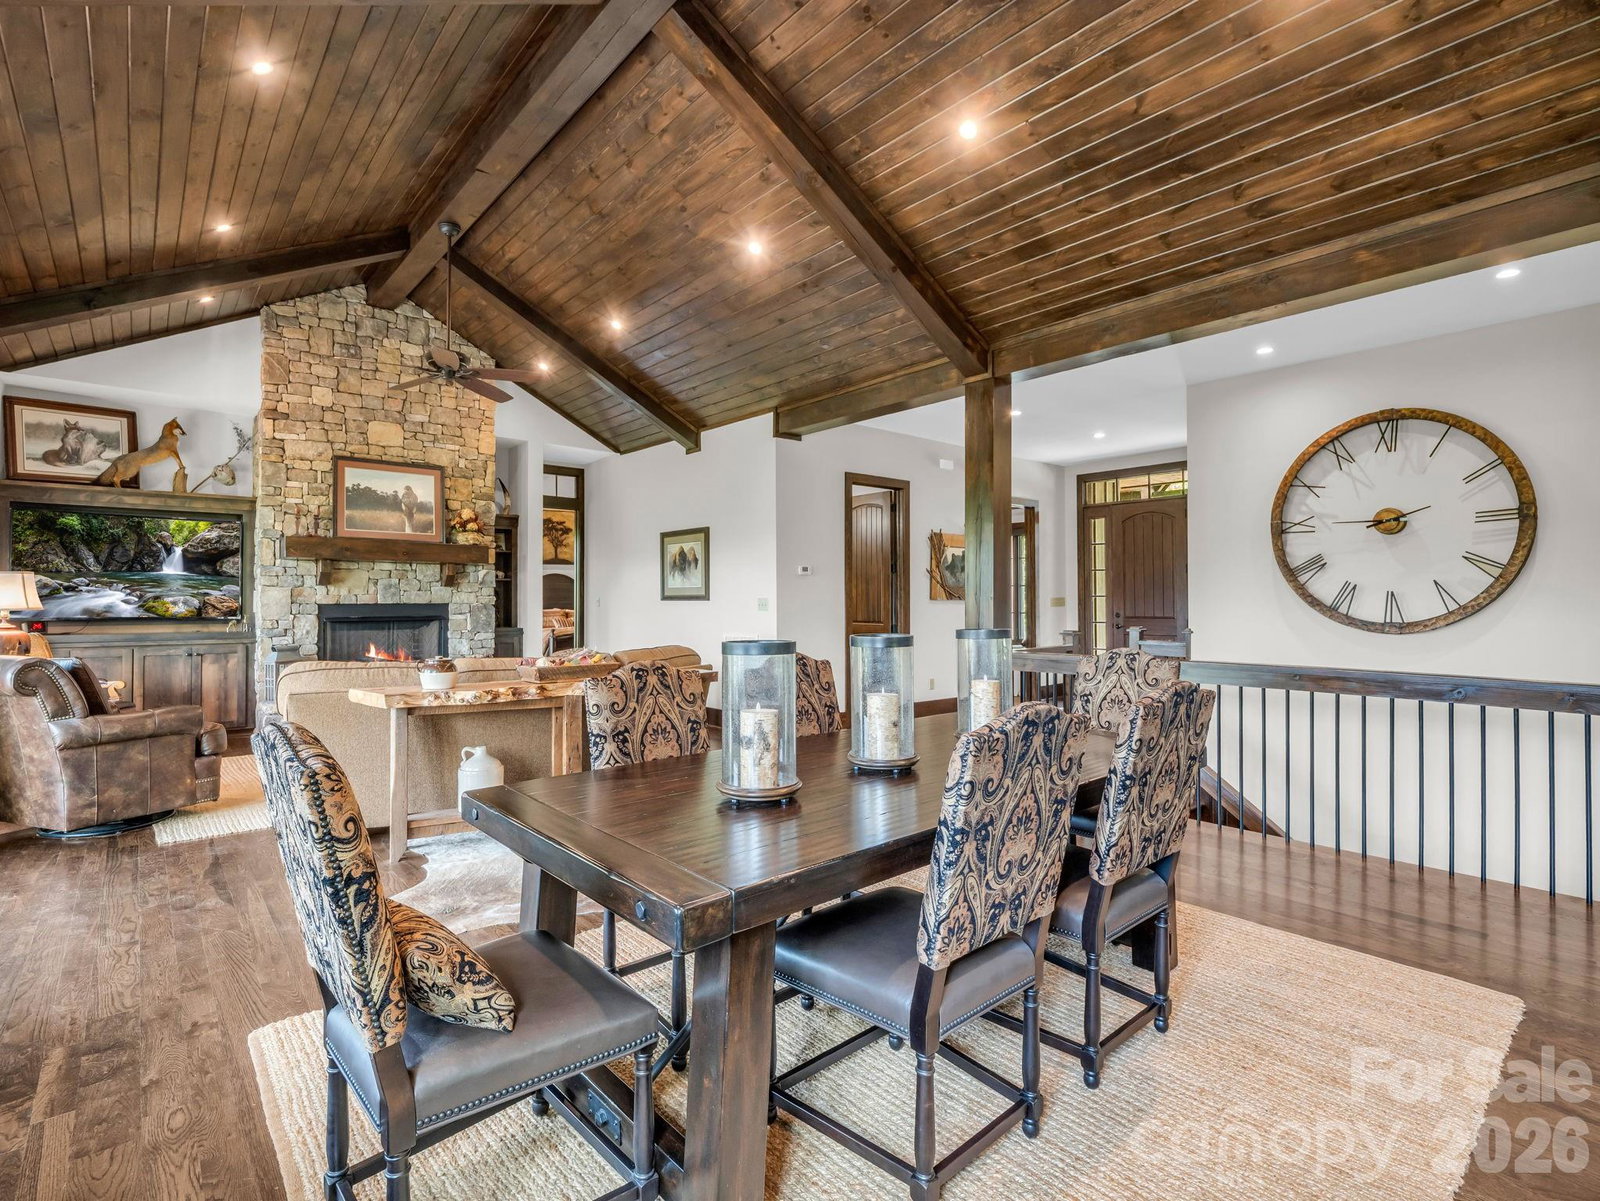
No $11,000 initiation fee! Offered fully furnished. Perched against the breathtaking silhouette of the Blue Ridge Mountains, this exceptional 4.11-acre estate offers a rare blend of refined luxury and natural beauty. Designed for those who value privacy and prestige, the home serves as a peaceful retreat where thoughtful architecture complements its rugged surroundings. A striking exterior of natural stone and classic board-and-batten siding is framed by professional landscaping that blends seamlessly into the surrounding forest, creating an immediate sense of arrival. Inside, the home embraces its setting with organic textures and expansive windows that frame stunning seasonal views. The great room is the centerpiece, featuring soaring vaulted tongue-and-groove ceilings supported by heavy timber beams and a dramatic floor-to-ceiling stacked-stone fireplace. This inviting space flows effortlessly into a well-appointed kitchen, where rustic character meets modern convenience. Custom dark-wood cabinetry, premium stainless steel appliances, and a large granite island with an induction cooktop create a setting for everyday living and entertaining. A full covered and screened deck extends the living space outdoors. The primary suite offers a private retreat, complete with its vaulted timber ceiling and direct access to the screened deck. The en-suite bath is designed for relaxation, featuring a freestanding soaking tub, a glass-enclosed shower with detailed tilework and custom wood accents that reflect the surrounding landscape. The main level also includes an additional bedroom and full bath, a private office, a walk-in pantry and a separate laundry room. The lower level, accessible by elevator and stairs, provides an ideal space for recreation and guests. Polished concrete floors, a second stone fireplace and a distinctive Coca-Cola-themed bar give the space a unique character, while the guest en-suite bedroom offer comfort and privacy. There is an additional bonus room with an en suite and ample storage is available throughout. Go out onto the lower patio to enjoy the gas fire pit or hot tub while taking in the mountain views. Outside, the property continues to impress with expansive decking, a three-car attached garage and over 600 unfinished square feet above the garage ready for customization, ideal for a guest suite, studio or additional living space. This is more than a home, it’s a mountain retreat designed for comfort, style and lasting connection to nature.
Additional Information
- Hoa Fee
- $4,967
- Hoa Fee Paid
- Annually
- Community Features
- Boat Storage, Cabana, Fitness Center, Game Court, Gated, Golf, Indoor Pool, Lake Access, Outdoor Pool, Pickleball, Picnic Area, Playground, Putting Green, Walking Trails
- Fireplace
- Yes
- Interior Features
- Breakfast Bar, Elevator, Entrance Foyer, Garden Tub, Kitchen Island, Open Floorplan, Storage, Walk-In Closet(s), Walk-In Pantry
- Floor Coverings
- Concrete, Tile, Wood
- Equipment
- Bar Fridge, Dishwasher, Induction Cooktop, Microwave, Refrigerator, Tankless Water Heater, Wall Oven, Washer/Dryer
- Foundation
- Basement
- Main Level Rooms
- Living Room, Dining Area, Kitchen, Primary Bedroom, Bathroom-Full, Bedroom(s), Office, Laundry
- Laundry Location
- Laundry Room, Main Level
- Heating
- Heat Pump
- Water
- Well
- Sewer
- Septic Installed
- Exterior Features
- Fire Pit, Hot Tub
- Exterior Construction
- Fiber Cement, Stone
- Roof
- Architectural Shingle
- Parking
- Driveway, Attached Garage, Garage Door Opener
- Driveway
- Concrete, Paved
- Lot Description
- Views, Wooded
- Elementary School
- Lake Lure Classical Academy
- Middle School
- Lake Lure Classical Academy
- High School
- Lake Lure Classical Academy
- Special Conditions
- None
- Builder Name
- Stephen Pruitt
Mortgage Calculator
Listing courtesy of Premier Sotheby’s International Realty. 828-674-9864
 “The data relating to real estate on this website derive in part from the Internet Data Exchange program. Brokers make an effort to deliver accurate information, but buyers should independently verify any information on which they will rely in a transaction. All properties are subject to prior sale, change or withdrawal. Neither Real Estate Company nor any listing broker shall be responsible for any typographical errors, misinformation, or misprints, and they shall be held totally harmless from any damages arising from reliance upon this data. This data is provided exclusively for consumers’ personal, non-commercial use and may not be used for any purpose other than to identify prospective properties they may be interested in purchasing. © 2026 Carolina Multiple Listing Services, Inc.”